25 Chardonnay, Rancho Mirage, CA 92270
- 2 beds |
- 3 baths |
- 2,504 sqft
 Single-Family Home
  Built in 2021
  7,867sqft lot
 —— car garage
  $485/sqft
  Listed 1 month ago
Property Description
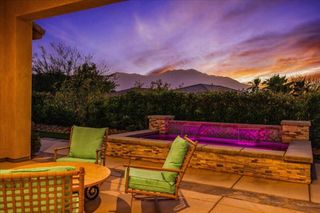
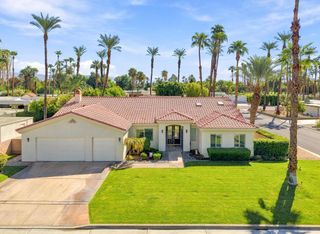
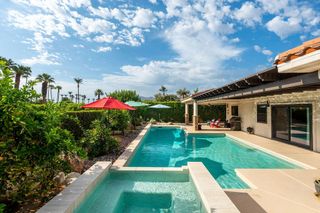
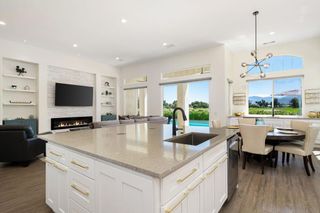
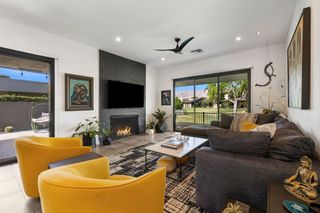
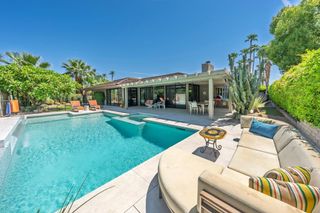
At over 2500 Sq.Ft. Journey floor plan in Del Webb Rancho Mirage offers an exceptional combination of spacious design, sophisticated finishes, and flexible living space that sets it apart from the ordinary. Soaring 12-foot ceilings, elegant designer tile flooring, upgraded custom cabinetry, and a spectacular waterfall-edge quartz island create a warm contemporary atmosphere that feels more like a luxury resort than a traditional desert home. The expansive great room and chef-inspired kitchen blend seamlessly together, making this home ideal for entertaining family and friends.Walls of glass open to an extraordinary private backyard retreat featuring a custom saltwater pool and spa with multiple waterfall features, creating a tranquil setting for relaxation and entertaining while embracing the very best of the desert's indoor-outdoor lifestyle.The versatile floor plan includes a generous den/home office that could easily be enclosed to create a private third bedroom, guest suite, or hobby room. The luxurious primary suite provides a peaceful sanctuary with a spa-inspired bath and oversized walk-in closet, while the private guest suite offers exceptional comfort and privacy for family and friends. Meticulously maintained and upgraded, this exceptional residence offers the perfect blend of luxury, functionality, and low-maintenance living. Residents enjoy access to Del Webb Rancho Mirage's premier amenities, including a spectacular clubhouse, fitness center, pickleball and tennis courts, resort-style pools, and an active social calendar. Just minutes from the finest golf, dining, shopping, and entertainment the desert area has to offer.
- Listing Status:
- Active
- Date Added:
- August 14, 2026
- Data Last Updated:
- September 21, 2026 at 3:18AM
- Listing Office:
- JP Salinger Realtors : 619-227-3786
- Listing Agent:
- John Salinger : 619-227-3786
- MLS ID:
- 26872587PS

- General: Guest HouseAbove GroundAssociationCommunityGuniteIn Ground
- Style: Spanish
- Other Structures: Guest HouseFront PorchRear PorchConcretePatioSee RemarksCoveredOpen
- Pool: CommunityFilteredGuniteHeatedIndoorIn GroundLapPrivateTileAssociation
- Parking: Circular DrivewayControlled EntranceConcreteDoor-MultiDirect AccessDrivewayGarageGarage Door OpenerGuestGatedPrivateOn StreetParking spaces: 0
- Roofing: ConcreteTile
- Windows: BlindsDouble Pane WindowsScreens
- General: FrameStuccoWood Siding1Slab
- HOA Amenities: Bocce CourtBilliard RoomClubhouseControlled AccessFire PitGame RoomInsuranceLake or PondMeeting RoomMeeting/Banquet/Party RoomPicnic AreaPoolPet RestrictionsRecreation RoomSpa/Hot TubSecurityTennis Court(s)Trail(s)Cable TVSewer530.0Monthly
- Originating MLS: CRMLS_CL
- County: Riverside
- Zoning: R1673980044
- View: Mountain(s)PoolView
- Fencing: Block
- Water: Public
- Sewer: Sewer Tap Paid
- Source: CRMLS_CL
This listing courtesy of John Salinger , JP Salinger Realtors
Monthly Payment
- Principal & Interest $
- Property Taxes $
- Home Insurance $
- VA Funding Fee $

 New - 2 days ago