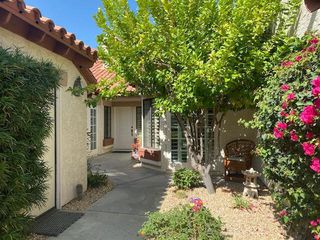
26 Sunrise Drive, Rancho Mirage, CA 92270
- 3 beds |
- 3 baths |
- 1,762 sqft
 Rental
  Built in 1975
  3,289sqft lot
 1 car garage
  $4/sqft
  Listed 11 days ago
Property Description
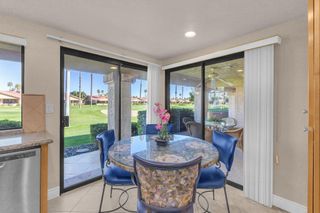
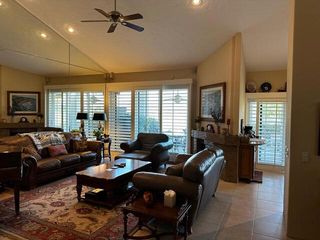
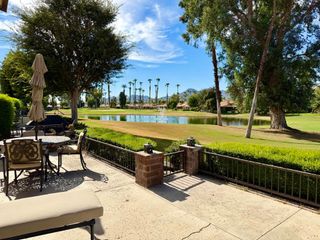
Mountain and Golf Course-View Condo with Resort-Style Amenities Escape to a serene retreat in this charming condo located in the heart of Rancho Mirage within the Sunrise Country Club community. Featuring 3 comfortable bedrooms, 3 bathrooms, and a private courtyard entry, this home offers both comfort and style. The rear patio boasts breathtaking double-fairway and mountain views, perfect for nature enthusiasts. Take advantage of resort-style amenities like a pool, hot tub, and fitness center, and enjoy nearby hiking trails and quaint local shops. This condo is the perfect blend of adventure and relaxation.PROPERTY RENTED FEBRUARY-MARCH 2026. ALL OTHER MONTHS ARE AVAILBLE.
- Listing Status:
- Active
- Date Added:
- September 10, 2026
- Data Last Updated:
- September 21, 2026 at 5:19AM
- Listing Office:
- Bennion Deville Homes : (760) 459-0057
- Listing Agent:
- Encore Premier Group : (760) 328-8898
- MLS ID:
- 219152511PS

- General: CommunityGuniteHeatedIn Ground
- Style: Spanish
- Other Structures: Covered
- Pool: CommunityGuniteElectric HeatGas HeatIn Ground
- Parking: CoveredDrivewayGarageGarage Door OpenerOversizedSide By SideParking spaces: 5
- Windows: BlindsShutters
- General: 1Slab
- Originating MLS: CRMLS_CDAR
- County: Riverside
- Zoning: 684504004
- View: Golf CourseMountain(s)PanoramicPondView
- Fencing: Stucco WallWrought Iron
- Utilities: 220 Volts in Garage220 Volts in Kitchen
- Source: CRMLS_CDAR
- Exclusions: Golf Cart and golf cart storage area. 1 parking space available in garage. 2 parking spaces available at driveway.
This listing courtesy of Encore Premier Group , Bennion Deville Homes