285 Kavenish Drive, Rancho Mirage, CA 92270
- 2 beds |
- 2 baths |
- 2,314 sqft
 Condominium
  Built in 1998
  2,269sqft lot
 2 car garage
  $242/sqft
  Listed 29 days ago
Property Description
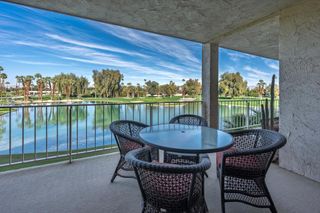
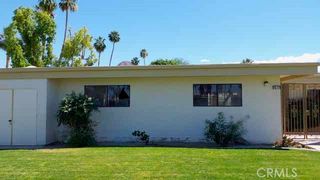
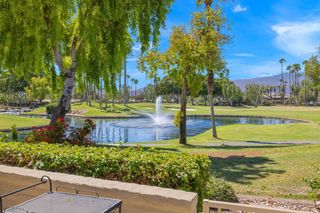
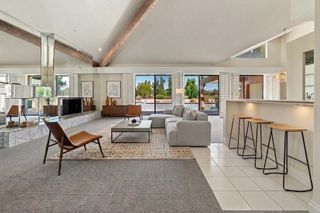
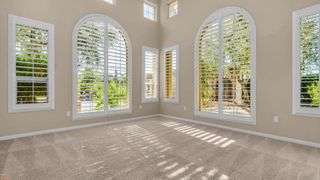
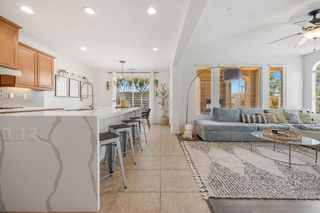
This spacious two bedroom PLUS den, office or third bedroom is situated along the perimeter of Rancho Mirage Country Club, this home showcases beautiful mountain and golf course views. The property offers a desirable combination of comfort, style, and convenience, with highlights including a new roof and AC, high ceilings, skylights, and plantation shutters throughout. Furnishings are negotiable.The spacious primary suite features a private patio and two closets, including a generous walk-in closet. The light-filled living room captures beautiful mountain and golf course vistas, while the kitchen offers the same scenic outlook and features a breakfast bar, pantry, island, and gas range. The kitchen opens to a generous dining area suitable for both casual and formal entertaining, complete with a wet bar.Enjoy outdoor living on the large back patio, where breathtaking views create an inviting setting for relaxing or entertaining. The home is conveniently located near one of the community's four heated pools and spas. A spacious two-car plus golf cart garage features finished flooring.Rancho Mirage Country Club is a low-density, guard-gated community ideally located near premier shopping, dining, golf, and Eisenhower Hospital. Homeowners also have access to the community's 10-hole golf course for a low annual fee. A wonderful opportunity to enjoy the best of desert living in a desirable Rancho Mirage setting.
- Listing Status:
- Active
- Date Added:
- August 23, 2026
- Data Last Updated:
- September 21, 2026 at 4:17AM
- Listing Office:
- Bennion Deville Homes : (760) 770-6801
- Listing Agent:
- Angela Fox Martin : (760) 702-6762
- MLS ID:
- 219151767DA

- General: CommunityHeatedIn Ground
- Other Structures: Concrete
- Pool: CommunityGuniteIn Ground
- Parking: Direct AccessDrivewayGarageGolf Cart GarageGarage Door OpenerParking spaces: 2
- Roofing: Clay
- Windows: Skylight(s)Shutters
- General: Stucco1Slab
- HOA Amenities: Controlled AccessMaintenance GroundsManagementCable TV1090.0Monthly
- Originating MLS: CRMLS_CDAR
- County: Riverside
- Zoning: 685231045
- View: Golf CourseMountain(s)PanoramicView
- Fencing: Stucco WallWrought Iron
- Utilities: Cable Available
- Source: CRMLS_CDAR
- Exclusions: FurnishingsArtworkvases.Furnishings are available/negotiable.
This listing courtesy of Angela Fox Martin , Bennion Deville Homes
Monthly Payment
- Principal & Interest $
- Property Taxes $
- Home Insurance $
- VA Funding Fee $