315 Forest Hills Drive, Rancho Mirage, CA 92270
- 2 beds |
- 2 baths |
- 1,535 sqft
 Condominium
  Built in 1980
  —— sqft lot
  2 car garage
  $342/sqft
  Listed 3 months ago
Property Description
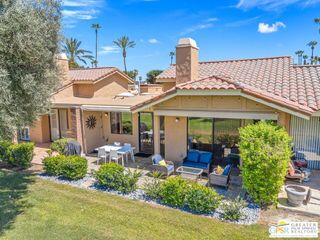
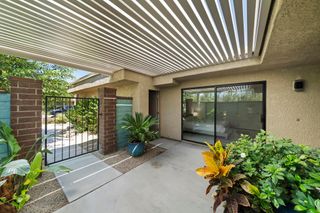
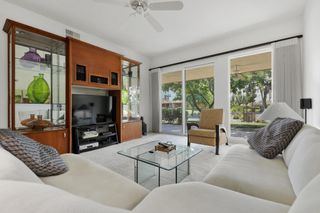
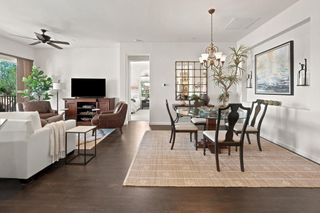
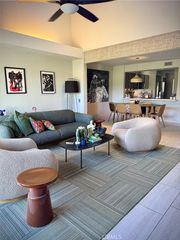
Step into a sophisticated and spacious villa nestled within the prestigious Mission Hills Country Club in Rancho Mirage. Completely reimagined, this once-1980 residence has been transformed into a stunning contemporary retreat, showcasing refined finishes and premium materials that rival new construction. At the heart of the home, the chef's kitchen is a true showpiece--featuring Bosch appliances, custom cabinetry, sleek quartz countertops with a full-height backsplash, and elegant under-cabinet lighting. The private primary suite is a serene sanctuary, highlighted by soaring vaulted ceilings, a cozy fireplace, and dual custom-designed closets. The spa-inspired primary bath offers a luxurious escape with thoughtfully curated finishes and modern design, featuring a soaking oval Tub and glass enclosed Shower,The Villa is grounded by neutral luxury plank vinyl flooring, offering both durability and a sophisticated backdrop to complement any style of furnishings. Custom white shutters are featured throughout the home, offering the perfect balance of filtered natural light and privacy while adding a timeless, elegant touch. The expansive great room seamlessly blends living and dining spaces, creating an ideal setting for both relaxed everyday living and elegant entertaining. Vaulted ceilings enhance the sense of openness, while a stylish wet bar and inviting gas fireplace add warmth and character to the space. The oversized guest suite offers comfort and privacy, featuring vaulted ceilings and sliding glass doors that fill the space with natural light. A generous walk-in closet and an en-suite bath with an expanded shower complete this inviting retreat. A separate laundry room adds convenience and includes an LG washer and dryer. Detached 2 Car garage a short walk away.
- Listing Status:
- Active
- Date Added:
- May 7, 2026
- Data Last Updated:
- July 6, 2026 at 6:16AM
- Listing Office:
- Mavar Realty : (949) 500-0494
- Listing Agent:
- Nanci Mavar : (949) 500-0494
- MLS ID:
- 219147547DA

- Style: Contemporary
- Other Structures: EnclosedConcrete
- Parking: GarageGarage Door OpenerParking spaces: 2
- Roofing: FoamTile
- Windows: Shutters
- General: Stucco1Slab
- HOA Amenities: Controlled AccessMaintenance GroundsManagementTrashCable TVSewer792.0Monthly
- Originating MLS: CRMLS_CDAR
- County: Riverside
- Zoning: 009605539
- Fencing: Stucco Wall
- Utilities: Cable Available220 Volts in Laundry
- Source: CRMLS_CDAR
- Exclusions: Unfurnished
This listing courtesy of Nanci Mavar , Mavar Realty
Monthly Payment
- Principal & Interest $
- Property Taxes $
- Home Insurance $
- VA Funding Fee $