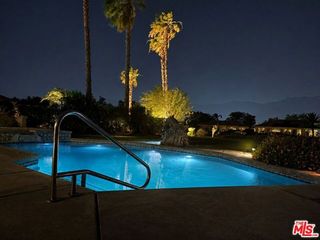
33 Del Rey, Rancho Mirage, CA 92270
- 3 beds |
- 4 baths |
- 3,200 sqft
 Single-Family Home
  Built in 1993
  0.26acre lot
 3 car garage
  $383/sqft
  Listed 8 days ago
Property Description
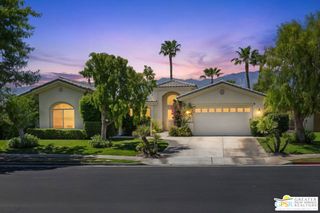
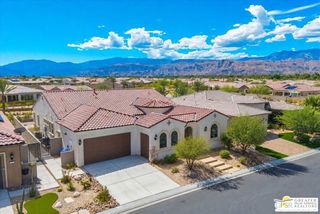
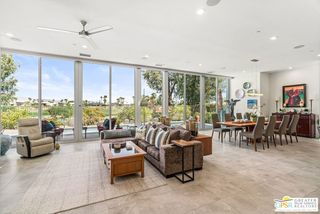
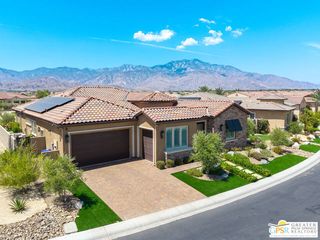
Welcome to this entertainers dream home in the gated community of Mission Pointe. The property is situated on a corner lot in an interior cul de sac. Upon entering the Great Room of this magnificent home, you will enjoy the views of the pool, living area, breakfast area with bay window, and a more formal dining area with gold leaf ceiling. The kitchen is a chef's delight, featuring sleek quartz countertops, large center island with built-In wine cooler, stainless steel appliances, and ample cabinet space. The large primary suite includes a walk-in closet and attached bathroom with a private water closet. The two guest bedroom have en-suite bathrooms (one guest room is currently used as an office). There is also half bath/powder room. High ceilings and tall doors throughout, enhance the spacious feeling of this executive home. The laundry room provides access to the 3-car garage. Outdoors there is a beautiful south facing lap pool, spill-over spa, outdoor prep area with a built-in Lynx grill, and covered patio for your entertaining and relaxation. The yard boasts of fig, mango, lemon and orange trees. The gated community has only 52 single family homes and amenities includes gym and meeting room, tennis-pickleball courts. This energy efficient home has a leased 28 panel solar system. HOA fee is low and includes basic cable.
- Listing Status:
- Active
- Date Added:
- September 12, 2026
- Data Last Updated:
- September 21, 2026 at 2:08AM
- Listing Office:
- HomeSmart :
- Listing Agent:
- Tim Welberry : 760-832-4307
- MLS ID:
- CL26987597PS
- General: Heated
- Pool: In GroundLap
- Parking: AttachedOtherParking spaces: 3
- Windows: Double Pane WindowsBay Window(s)
- General: Stucco1Slab
- HOA Amenities: GatedTennis Court(s)Cable TVCable TV400.0Monthly
- County: Riverside
- Zoning: PUDA674510032
- View: Mountain(s)OtherView
This listing courtesy of Tim Welberry , HomeSmart
Monthly Payment
- Principal & Interest $
- Property Taxes $
- Home Insurance $
- VA Funding Fee $