33 Haig Drive, Rancho Mirage, CA 92270
- 3 beds |
- 2 baths |
- 1,647 sqft
 Condominium
  Built in 1975
  1,999sqft lot
 2 car garage
  $428/sqft
  Listed 2 months ago
Property Description
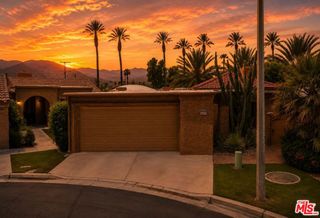
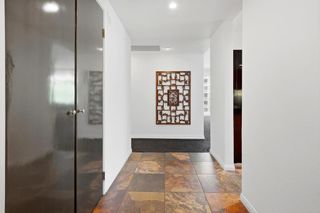
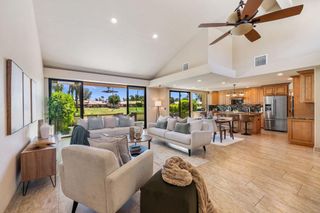
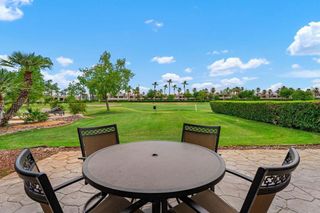
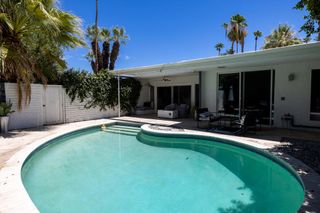
Enjoy breathtaking, unobstructed views of the 7th fairway, shimmering lake, and majestic mountain backdrop from this beautifully upgraded, south-facing Barcelona plan--set in one of Sunrise Country Club's most coveted locations. This exceptional three-bedroom, two-bath residence seamlessly blends timeless elegance with modern comfort, offering a light-filled, open layout designed for both everyday living and gracious entertaining.The custom kitchen is thoughtfully appointed with rich cabinetry and stainless-steel appliances, while new dual-pane windows paired with Hunter Douglas treatments bathe the home in natural light. Contemporary touches abound, including recessed lighting, ceiling fans, and newer tile flooring throughout the main living areas, complemented by plush bedroom carpeting and elegant Ethan Allen furnishings that add warmth and sophistication to every space.Thoughtful upgrades enhance both comfort and efficiency, including a newer furnace, air conditioner, and tankless water heater. Step outside to the private patio, framed by a tasteful privacy wall, creating a serene outdoor retreat ideal for morning coffee, sunset gatherings, or relaxed entertaining. Perfectly positioned on a quiet cul-de-sac just steps from the pool and spa, this home offers the ideal balance of privacy and convenience.As a resident of Sunrise Country Club, enjoy an exceptional resort-style lifestyle featuring a beautifully appointed clubhouse with dining room and lounge, an 18-hole executive golf course, tennis and pickleball courts, and a well-equipped fitness center. Centrally located in the heart of Rancho Mirage, Sunrise Country Club is just minutes from world-class dining, theaters, and premier shopping--delivering the ultimate blend of luxury, leisure, and location.
- Listing Status:
- Active
- Date Added:
- April 28, 2026
- Data Last Updated:
- July 6, 2026 at 7:16AM
- Listing Office:
- Bennion Deville Homes : (760) 459-0057
- Listing Agent:
- Encore Premier Group : (760) 328-8898
- MLS ID:
- 219147049PS

- General: CommunityGuniteHeatedIn Ground
- Style: Spanish
- Other Structures: BrickConcreteCovered
- Pool: CommunityGuniteElectric HeatIn Ground
- Parking: CoveredDirect AccessDrivewayGarageGarage Door OpenerOversizedSide By SideParking spaces: 6
- Roofing: FlatFoamTile
- Windows: BlindsDouble Pane Windows
- General: Stucco1Slab
- HOA Amenities: Bocce CourtClubhouseControlled AccessFitness CenterGolf CourseMaintenance GroundsGame RoomInsuranceLake or PondManagementMeeting/Banquet/Party RoomPet RestrictionsSecurityTennis Court(s)TrashCable TVEarthquake InsuranceSewer771.78Monthly
- Originating MLS: CRMLS_CDAR
- County: Riverside
- Zoning: 684511005
- View: Golf CourseLakeMountain(s)PanoramicView
- Fencing: BlockBrick
- Utilities: Cable Available220 Volts in Kitchen220 Volts in Laundry
- Source: CRMLS_CDAR
- Exclusions: PRIMARY BED WITH MATTRESS
This listing courtesy of Encore Premier Group , Bennion Deville Homes
Monthly Payment
- Principal & Interest $
- Property Taxes $
- Home Insurance $
- VA Funding Fee $

 New - 3 days ago