47 N Kavenish Drive, Rancho Mirage, CA 92270
- 2 beds |
- 3 baths |
- 2,372 sqft
 Rental
  Built in 1985
  2,326sqft lot
 2 car garage
  $2/sqft
  Listed 17 days ago
Property Description
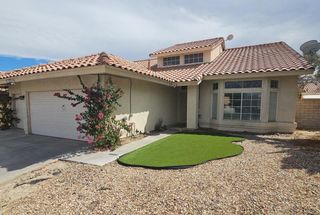
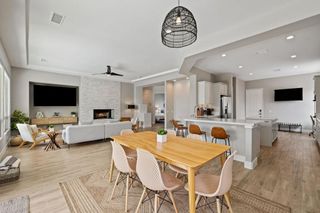
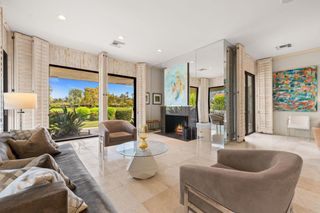
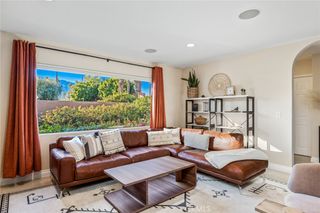
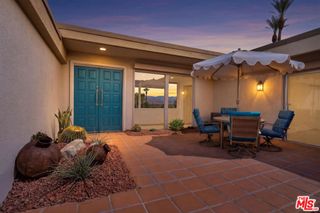
***Shot or long term LEASE - NOW OFFERED FURNSIHED*** Current rate is for long term - Shorter term will be higher rate - Arguably one of the most spectacular homes ever offered at Rancho Mirage Country Club, this residence has been masterfully reimagined into a showcase of modern luxury, sophistication, and desert elegance. Perfectly positioned on the fairway, the home captures serene golf course views while maintaining a rare sense of privacy.Inside, no detail has been spared. Two oversized master suites plus a den/office create a versatile, indulgent floorplan. The bathrooms rival a five-star resort: a spa-like master retreat with a freestanding soaking tub and a guest suite with an oversized shower featuring dual showerheads. All three baths are fully remodeled with the finest finishes.The heart of the home is the entertainer's dream kitchen--custom cabinetry, quartz and marble countertops, a dramatic center island, roll-out shelving, and a dedicated spice rack--designed to delight the chef in you. A full-service bar with refrigerator, Miele dishwasher, and Miele wine cooler completes the picture.Every corner whispers luxury: Toto toilets, Toto washlets, programmable shades, modern designer lighting, dual-zone HVAC, and new fans throughout. Step into the brand-new garage, finished with custom floor-to-ceiling cabinetry, pristine epoxy floors, and a Tesla charger--a showroom in its own right.Outdoors, the backyard has been transformed with dog-friendly artificial turf, elegant lighting, and a tranquil setting that extends your living space.The HOA elevates the lifestyle with cable, roof and exterior painting, lush landscaping, four sparkling pools, 24-hour staffed security, expansive greenbelts, and earthquake insurance--all included.All of this is located just minutes from The River, Restaurant Row, Palm Desert, and Palm Springs, and directly across from the soon-to-arrive Storyliving by Disney Cotino, ensuring a future as exciting as the present.This is more than a home. It is a statement of taste, success, and desert luxury at its absolute best! Call the listing agent for your private showing!
- Listing Status:
- Active
- Date Added:
- September 4, 2026
- Data Last Updated:
- September 21, 2026 at 5:19AM
- Listing Office:
- Desert Elite Properties, Inc. : (760) 774-0444
- Listing Agent:
- William Taylor : (760) 774-0444
- MLS ID:
- 219152315DA

- General: CommunityGuniteHeatedIn Ground
- Style: Contemporary
- Pool: CommunityGuniteIn Ground
- Parking: DrivewayGolf Cart GarageSide By SideParking spaces: 4
- Windows: Double Pane Windows
- General: 1Slab
- HOA Amenities: Controlled AccessGolf CourseMaintenance Grounds1090.0Monthly
- Originating MLS: CRMLS_CDAR
- County: Riverside
- Zoning: 685232046
- View: Golf CourseView
- Source: CRMLS_CDAR
This listing courtesy of William Taylor , Desert Elite Properties, Inc.