72390 Rodeo Way, Rancho Mirage, CA 92270
- 2 beds |
- 2 baths |
- 1,851 sqft
 Condominium
  Built in 1979
  2,239sqft lot
 2 car garage
  $391/sqft
  Listed 18 days ago
Property Description
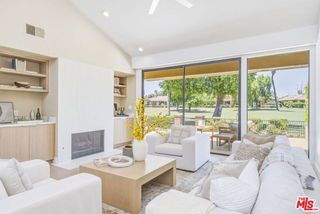
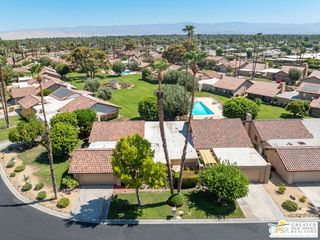
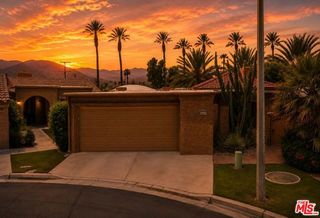
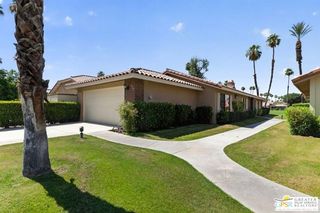
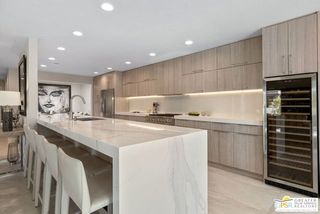
Tucked behind a dramatic, double-palm-lined drive, Rodeo Way is a hidden gem situated within a low-density, single-level community spanning 42 peaceful, parklike acres. Designed by a Beverly Hills developer, the park-like grounds feature mature citrus trees, lush greenbelts, and striking mountain views. The single-story residence boasts high vaulted ceilings, Terrazzo floors, rich natural light, recessed lighting, and seamless indoor-outdoor flow to dual private patios. The open floor plan includes a cozy gas fireplace and a built-in wet bar with a wine/beverage refrigerator ideal for effortless entertaining. The fully reconfigured chef's kitchen features custom bamboo cabinetry, quartz countertops, Bosch induction cooktop, built-in microwave, dishwasher, double sink with Grohe faucet, and a Samsung French-door stainless steel refrigerator. A large breakfast bar with adjacent dining area, complete with a motorized solar shade. The spacious primary suite (16' x 16') features a custom architectural accent wall, two separate closets, and a spa-inspired bath with a deep soaking tub and a walk-in rain shower with Hansgrohe fixtures. The second bedroom (13.5' x 11') features a full-wall mirrored closet and an adjacent, fully remodeled bath. The versatile third bedroom/flex space includes a custom Murphy bed with integrated built-ins currently set up as a media den. All bedrooms offer ceiling fans and direct patio access. Low HOA Includes: Roof and exterior building maintenance, Insurance, grounds upkeep, trash, internet and cable. 6 pools/spas, 3 tennis courts, and 4 pickleball courts with night lighting. Attached two-car garage. Fully updated and renovated with high-end finishes so skip the supply chain delays, tariffs, and contractor timelines this sanctuary is fully finished and ready to enjoy immediately.
- Listing Status:
- Active
- Date Added:
- September 3, 2026
- Data Last Updated:
- September 21, 2026 at 5:07AM
- Listing Office:
- Bennion Deville Homes :
- Listing Agent:
- Jim Schwietz : 760-325-7827
- MLS ID:
- CL26930775PS
- General: OtherHeated
- Pool: In GroundFenced
- Parking: AttachedInt Access From GarageOtherGuestPrivateSide By SideParking spaces: 2
- Windows: Screens
- General: StuccoWood Siding1Slab
- HOA Amenities: PoolGatedSpa/Hot TubTennis Court(s)OtherCable TVPet RestrictionsCable TVInsuranceTrashMaintenance Grounds830.0Monthly
- County: Riverside
- Zoning: R112M685302041
- View: Park/GreenbeltMountain(s)View
- Water: PublicOther
This listing courtesy of Jim Schwietz , Bennion Deville Homes
Monthly Payment
- Principal & Interest $
- Property Taxes $
- Home Insurance $
- VA Funding Fee $