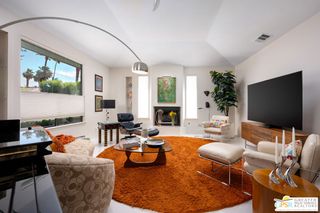
77 Colgate Drive, Rancho Mirage, CA 92270
- 3 beds |
- 3 baths |
- 2,940 sqft
 Single-Family Home
  Built in 1978
  6,608sqft lot
 2 car garage
  $406/sqft
  Listed 2 days ago
Property Description
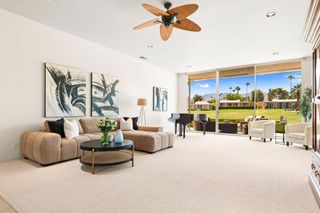
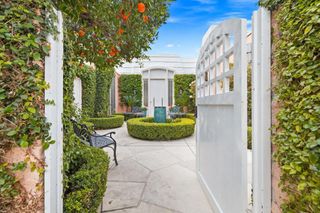
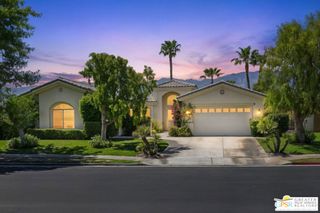
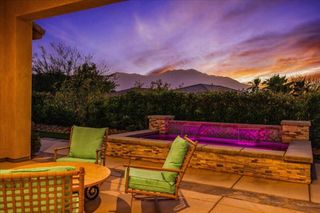
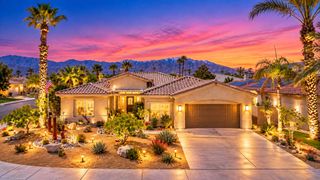
A beautifully updated 3-bedroom, 3-bath residence offering 2,940 sq. ft. of refined desert living in prestigious The Springs Country Club. Privately situated on a corner lot, this exceptional home captures panoramic mountain views and offers seamless indoor-outdoor living. The light-filled kitchen features quartz countertops, stainless steel appliances and a skylight, while the other generous sized living spaces are ideal for both relaxed living and entertaining. 2 spacious bedrooms enjoy an en-suite baths, with the versatile large 3rd bedroom perfectly suited as a guest suite or home office. Outdoors, your private resort awaits with a sparkling pool and spa, outdoor BBQ & fireplace and spectacular views to complement your morning coffee and sunset cocktails. The HOA dues include Fire/Earthquake Insurance, Cable TV, 500 MB WiFi, streaming services like HBO, Disney+/Hulu/ESPN, Paramount+, Peacock, plus roof maintenance, house painting, pest control, in home security, landscaping and a Springs Social Membership offering tennis, pickleball, fitness center, clubhouse amenities, driving range/putting green access, golf opportunities, plus 24-hour guard-gated security, all in the heart of Rancho Mirage. The Springs - where you belong! 18 minutes from PSP Airport; 13 minutes to El Paseo
- Listing Status:
- Active
- Date Added:
- September 18, 2026
- Data Last Updated:
- September 21, 2026 at 12:19AM
- Listing Office:
- Bennion Deville Homes : (760) 770-6801
- Listing Agent:
- Brendan Rome : (323) 868-7890
- MLS ID:
- 219152945DA

- General: BarbecueIn GroundPrivate
- Style: ModernRanch
- Other Structures: Wrap AroundConcreteCovered
- Pool: In GroundPrivateWaterfall
- Parking: DrivewayGarageGolf Cart GarageGarage Door OpenerSide By SideParking spaces: 4
- Roofing: Common RoofFlatFoamShake
- Windows: DrapesSkylight(s)
- General: StuccoWood Siding1Slab
- HOA Amenities: Bocce CourtBilliard RoomClubhouseControlled AccessFitness CenterFire PitGolf CourseMaintenance GroundsGame RoomInsuranceLake or PondMeeting RoomManagementMeeting/Banquet/Party RoomOther CourtsPet RestrictionsRecreation RoomSaunaSecurityTennis Court(s)Cable TVEarthquake InsuranceSewer1974.0Monthly
- Originating MLS: CRMLS_CDAR
- County: Riverside
- Zoning: 688310059
- View: Mountain(s)PoolView
- Fencing: BlockStucco Wall
- Utilities: Cable Available
- Source: CRMLS_CDAR
This listing courtesy of Brendan Rome , Bennion Deville Homes
Monthly Payment
- Principal & Interest $
- Property Taxes $
- Home Insurance $
- VA Funding Fee $

 New - 3 days ago