91 Tennis Club Drive, Rancho Mirage, CA 92270
- 3 beds |
- 2 baths |
- 1,899 sqft
 Condominium
  Built in 1981
  8,146sqft lot
 2 car garage
  $263/sqft
  Listed 24 days ago
Property Description
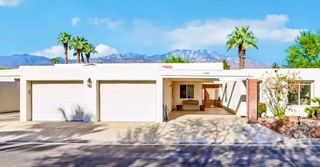
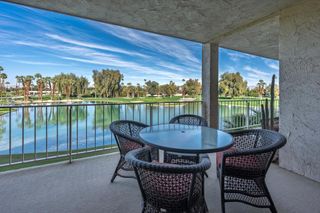
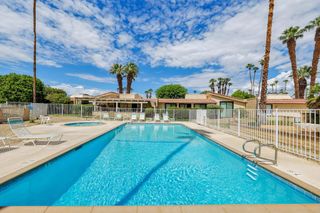
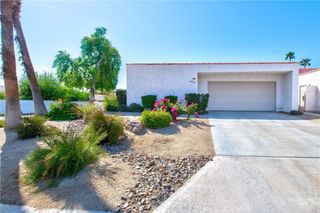
Great value! Bright and spacious condo in one of the most desirable gated communities in Rancho Mirage. This beautiful home has an open, airy feel enhanced by fresh neutral paint, upgraded tile, newly replaced carpet, and an abundance of light pouring in through the many windows and sliding glass doors. Enter past the double doors into a generously sized living room and dining area featuring vaulted ceilings, private atrium, elegant chandelier, stylish wet bar, and cozy fireplace. The spacious kitchen offers ample cabinetry and counter space, new dishwasher, breakfast nook, and great views. The expansive open patio lends to relaxing, dining al fresco, enjoying morning coffee, and grilling on your own built-in grill. The massive primary bedroom offers high ceilings, walk-in closet, en-suite bathroom, and access to a private patio. In addition, there are two more bedrooms, full bathroom, laundry room, and attached garage with built-in cabinets and storage loft. Surrounded by beautifully landscaped grounds with lakes, waterfalls, streams, colorful flowers, shady trees and breathtaking mountain views; residents of this gated enclave enjoy exceptional resort-style amenities including five pools, five spas, tennis and pickleball courts, indoor racquetball, fitness center, clubhouse, putting green, and more. In addition, there's private community access to the Butler-Abrams Trail connecting Frank Sinatra Drive and Country Club Drive through the Michael S. Wolfson Park. Located in the heart of Rancho Mirage, this community is perfectly situated near shopping, dining, golf, and all the desert has to offer!
- Listing Status:
- Active
- Date Added:
- August 27, 2026
- Data Last Updated:
- September 21, 2026 at 2:17AM
- Listing Office:
- Realty Executives Homes : 661-286-8600
- Listing Agent:
- Jennifer Hein : 818-644-3258
- MLS ID:
- 26886633

- General: AssociationCommunity
- Style: Contemporary
- Other Structures: Covered
- Pool: CommunityAssociation
- Parking: Door-MultiDrivewayGarageParking spaces: 0
- General: 1
- HOA Amenities: ClubhouseControlled AccessMaintenance GroundsInsuranceLake or PondMeeting RoomOther CourtsPicnic AreaPoolPet RestrictionsRacquetballSpa/Hot TubTennis Court(s)Trail(s)TrashCable TVSewer1050.0Monthly
- Originating MLS: CRMLS_CL
- County: Riverside
- Zoning: PUDA689110026
- View: Mountain(s)PoolTrees/WoodsView
- Source: CRMLS_CL
This listing courtesy of Jennifer Hein , Realty Executives Homes
Monthly Payment
- Principal & Interest $
- Property Taxes $
- Home Insurance $
- VA Funding Fee $

 New - 2 days ago