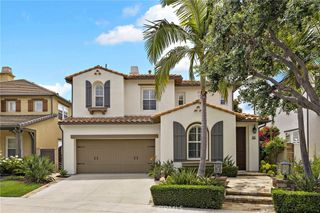
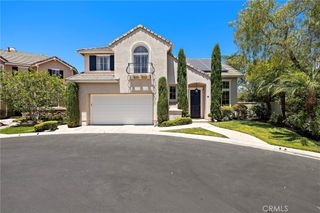
1306 Roots Way, Rancho Mission Viejo, CA 92694
- 4 beds |
- 3 baths |
- 2,375 sqft
 Single-Family Home
  Built in 2023
  3,267sqft lot
 2 car garage
  $632/sqft
  Listed 3 months ago
Property Description
Priced to Sell and Better than new featuring premium upgrades! Welcome to an upscale lifestyle and extraordinary convenience. Showcasing the warm, refined neutral tones that define today’s most sought-after interiors, the expansive open-concept design unfolds into a beautifully integrated living space that invites connection and ease. At its center, a generous island serves as both a striking focal point and a natural gathering place, while abundant natural light creates an airy and welcoming ambiance. The well-appointed kitchen features elegant stone countertops, stainless steel appliances, abundant cabinetry, and a spacious walk-in pantry. Adjacent living and dining areas transition seamlessly, offering both comfort and versatility for everyday living and entertaining. A main-level bedroom and full bath provide ideal accommodations for guests. Upstairs, the primary suite offers a spacious bedroom, a cozy sitting area with gentle hilltop views, and a spa-inspired bath featuring dual vanities and an oversized walk-in shower. Two additional bedrooms are generously proportioned, while a versatile loft provides flexible space for a variety of uses. A convenient laundry room and full bath complete the upstairs. The California room creates an inviting extension of the living space, complemented by an expansive custom granite BBQ island and bar. The beautifully hardscaped yard offers ample seating areas for relaxed gatherings and effortless entertaining. Set within the vibrant master-planned community of Rancho Mission Viejo, residents are immersed in a lifestyle defined by connection, recreation, and natural beauty. Ideally positioned, the home enjoys close proximity to Esencia K-8 School, as well as the future Rienda School. Nearby shopping and dining options offer everyday convenience, while the coastal destinations of Dana Point and San Clemente are just a short drive away.
- Listing Status:
- Active
- Date Added:
- April 8, 2026
- Data Last Updated:
- July 6, 2026 at 7:16AM
- Listing Office:
- Coldwell Banker Realty : 949-249-6611
- Listing Agent:
- Rosemary Hieber : 949-285-3215
- MLS ID:
- OC26072079

- General: AssociationCommunity
- Style: Contemporary
- Pool: CommunityAssociation
- Parking: Direct AccessDoor-SingleDrivewayGarage Faces FrontGarageParking spaces: 2
- General: 2
- HOA Amenities: Bocce CourtClubhouseSport CourtDog ParkFitness CenterFire PitGame RoomMeeting RoomOutdoor Cooking AreaBarbecuePicnic AreaPlaygroundPickleballPoolPet RestrictionsPets AllowedRecreation RoomSpa/Hot TubTennis Court(s)Trail(s)246.0Monthly
- Originating MLS: CRMLS_CRM
- School District: Capistrano Unified
- County: Orange
- Zoning: 12546206
- View: NeighborhoodView
- Water: Public
- Sewer: Public Sewer
- Source: CRMLS_CRM
This listing courtesy of Rosemary Hieber , Coldwell Banker Realty
Monthly Payment
- Principal & Interest $
- Property Taxes $
- Home Insurance $
- VA Funding Fee $