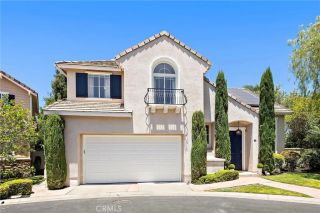
14 Volar, Rancho Mission Viejo, CA 92694
- 2 beds |
- 3 baths |
- 2,330 sqft
 Single-Family Home
  Built in 2018
  6,926sqft lot
 2 car garage
  $901/sqft
  Listed 1 month ago
Property Description
Welcome to absolute luxury in Alondra, Rancho Mission Viejos premier 55+ enclave. This immaculate, single-story residence spans 2,330 square feet of seamless, step-free living, thoughtfully designed with soaring high ceilings, abundant recessed lighting, and premium hardwood flooring that bathes the home in a light and bright ambiance. The heart of the home is an entertainers dream, featuring an open-concept kitchen that flows effortlessly into the living and dining areas. The chefs kitchen boasts a spacious island with ample bar seating, high-end stainless steel appliances (including a built-in refrigerator), slow-close cabinetry, and a walk-in pantry. Folding glass walls reveal the ultimate indoor-outdoor transition to a spectacular California Room, complete with a cozy gas fireplace and an automatic privacy/weather screen. The primary suite is a private sanctuary featuring plantation shutters, an oversized walk-in closet, a separate soaking tub, and a custom walk-in shower. Guests will enjoy the secondary bedrooms full ensuite bathroom with a spacious vanity, walk-in shower, and walk-in closet. A versatile den/flex space easily functions as an executive home office or an additional guest room. Outside, the low-maintenance yard features synthetic grass and a tranquil water feature accented by a custom fire half-ringperfect for year-round outdoor relaxation. Complete with a 2-car garage featuring epoxy floors, a built-in workbench, and ample storage cabinets, this pristine home offers an unparalleled lifestyle in Rancho Mission Viejo. Beyond this immaculate home lies an un
- Listing Status:
- Pending
- Date Added:
- May 21, 2026
- Data Last Updated:
- July 6, 2026 at 5:12AM
- Listing Office:
- HomeSmart, Evergreen Realty : 949-365-1888
- Listing Agent:
- Leslie Swan : 949-444-1601
- MLS ID:
- OC26110779
- General: PantryRecessed LightingUnfurnished
- Appliances: DishwasherDisposalMicrowaveRefrigeratorConvection OvenElectric OvenGas StoveVented Exhaust FanWater Line to Refr
- Laundry: Washer HookupGas & Electric Dryer HU
- Flooring: CarpetTileWood
- A/C: Central Forced AirElectricEnergy Star
- Heating: FireplaceForced Air UnitNatural Gas
- Fireplace: Fire PitGas
- Disability Feature: Doors - Swing InLow Pile CarpetingNo Interior Steps48 Inch+ Wide Halls
- General: Community/CommonPrivate Below GroundHeated
- Style: CraftsmanCraftsman/Bungalow
- Pool: Below GroundCommunity/CommonAssociation
- Parking: Direct Garage AccessGarageGarage Door OpenerParking spaces: 4
- Roofing: Tile/Clay
- General: Stucco1
- HOA Amenities: Banquet FacilitiesBiking TrailsBilliard RoomBocce Ball CourtCard RoomGym/Ex RoomHiking TrailsMeeting RoomPicnic AreaPlaygroundSport CourtBarbecueFire PitPool388.0Monthly
- Originating MLS: California Regional MLS
- County: Orange
- Zoning: 75546237
- Fencing: Excellent ConditionWrought Iron
- Utilities: Cable AvailableElectricity ConnectedNatural Gas ConnectedPhone AvailableSewer ConnectedWater Connected
- Water: Public
- Sewer: Public Sewer
- Source: California Regional MLS
This listing courtesy of Leslie Swan , HomeSmart, Evergreen Realty
Monthly Payment
- Principal & Interest $
- Property Taxes $
- Home Insurance $
- VA Funding Fee $