31 Promesa Avenue, Rancho Mission Viejo, CA 92694
- 3 beds |
- 3 baths |
- 2,089 sqft
 Condominium
  Built in 2017
  —— sqft lot
  2 car garage
  $526/sqft
  Listed 13 hours ago
Property Description
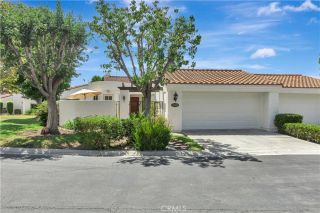
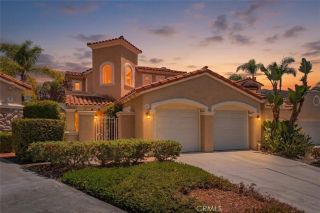
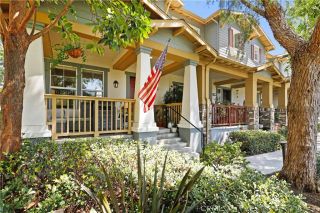
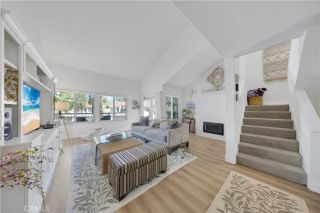
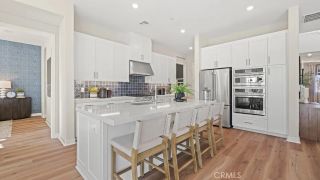
Welcome to this beautifully updated 3-bedroom, 2.5-bath townhome with impressive oversized third-floor bonus room, ideally situated in the highly sought-after community of Rancho Mission Viejo. Offering stylish upgrades, generous living spaces, views, and exceptional location, this home blends modern comfort with the incredible lifestyle RMV is known for. Youll appreciate the light-filled, open-concept floor plan. The spacious main level seamlessly connects the living, dining, and kitchen areas. At the heart of the home is the beautifully appointed kitchen, featuring White Ice Quartz countertops, stainless steel appliances, contemporary gray subway tile backsplash, soft-close cabinetry, and oversized center island with generous counter seating. Upstairs, retreat to the spacious primary suite, where French doors open to a large covered balcony showcasing beautiful mountain viewsan ideal spot to enjoy your morning coffee or watch the sunset. The primary bath features an oversized tiled walk-in shower, dual-sink vanity with quartz countertops, and generous walk-in closet. Two additional bedrooms offer plantation shutters, recessed lighting, ceiling fans, while the secondary bathroom features dual-sink quartz vanity and separate tub/shower combo. A conveniently located laundry room completes the second level. One of the homes standout features is the expansive third-floor bonus room, offering incredible flexibility to fit your lifestyle. Additional highlights include a convenient main-level powder room, direct access to an expanded two-car garage, and a spacious front outdoor e
- Listing Status:
- Active
- Date Added:
- August 23, 2026
- Data Last Updated:
- August 24, 2026 at 2:13PM
- Listing Office:
- HomeSmart, Evergreen Realty : 949-365-1888
- Listing Agent:
- Michelle Theis : 949-973-2827
- MLS ID:
- OC26184617
- General: Community/Common
- Style: Traditional
- Pool: Community/CommonAssociation
- Parking: Direct Garage AccessParking spaces: 2
- Roofing: Composition
- General: 3
- HOA Amenities: Banquet FacilitiesBiking TrailsBocce Ball CourtHiking TrailsMeeting RoomOutdoor Cooking AreaPicnic AreaPlaygroundSport CourtBarbecueFire PitPoolExterior Bldg Maintenance246.0Monthly
- Originating MLS: California Regional MLS
- County: Orange
- Zoning: 93058440
- View: Mountains/HillsNeighborhood
- Restrictions: CC&R's
- Utilities: Cable ConnectedElectricity ConnectedNatural Gas ConnectedSewer ConnectedWater Connected
- Water: Public
- Sewer: Public Sewer
- Source: California Regional MLS
This listing courtesy of Michelle Theis , HomeSmart, Evergreen Realty
Monthly Payment
- Principal & Interest $
- Property Taxes $
- Home Insurance $
- VA Funding Fee $

 New - 3 days ago