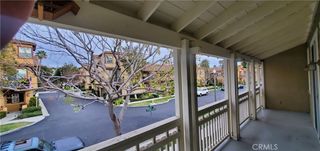
441 Potter Way, Rancho Mission Viejo, CA 92694
- 2 beds |
- 3 baths |
- 1,341 sqft
 Rental
  Built in 2022
  1,877sqft lot
 2 car garage
  $3/sqft
  Listed 22 days ago
Property Description
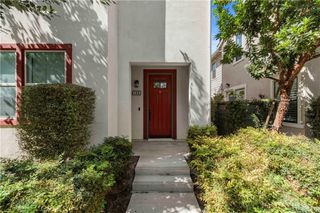
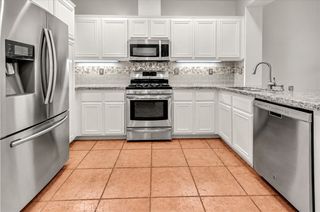
Welcome to 441 Potter Way, a beautifully maintained home in the sought-after Rienda Village of Rancho Mission Viejo. Offering approximately 1,341 square feet of thoughtfully designed living space, this residence combines modern style, energy efficiency, and low-maintenance living in one of Orange County’s most desirable master-planned communities. From the moment you arrive, you'll appreciate the spacious front patio, providing the perfect place to relax, entertain, or enjoy Rancho Mission Viejo’s year-round outdoor lifestyle. Inside, the home feels fresh and inviting with newly painted interior walls and upgraded flooring throughout the downstairs living areas. The open-concept floor plan creates a seamless flow between the kitchen, dining, and living spaces, making everyday living and entertaining effortless. Adding to the home's value is owned solar, and EV car charger, helping reduce utility costs while providing long-term energy efficiency. Located just moments from Rienda’s exceptional amenities, including parks, pools, trails, playgrounds, community events, and top-rated schools, this home offers the opportunity to enjoy everything that makes Rancho Mission Viejo such a special place to call home. Whether you're looking for your first home, a lock-and-leave lifestyle, or simply a move-in ready property in a thriving community, 441 Potter Way is a fantastic opportunity you won't want to miss. Immerse yourself in the exceptional amenities of Rancho Mission Viejo, including the vibrant Ranch Camp, the state-of-the-art Ranch Cove community pool and gym, and countless recreational opportunities that define the unmatched lifestyle of this community. Exclusive to Rancho Mission Viejo residents are all amenities in the Villages of Sendero, Esencia, Rienda, and future Villages. There are community amenities for all from breath-taking resort-style pools and spas, Esencia school K-8, community farms, fitness centers, guest house, putting green, bocce ball courts, tennis and pickle ball courts, playgrounds, coffee shop, fire pits, an arcade and so much more!
- Listing Status:
- Active
- Date Added:
- August 31, 2026
- Data Last Updated:
- September 23, 2026 at 2:16AM
- Listing Office:
- Avenor Real Estate : 949-354-6769
- Listing Agent:
- Dave Archuletta : 949-354-6769
- Contact:
- 949-550-2307
- MLS ID:
- OC26191089

- General: AssociationCommunity
- Other Structures: Front Porch
- Pool: CommunityAssociation
- Parking: Direct AccessGarageParking spaces: 2
- Windows: Custom Covering(s)Double Pane Windows
- General: Stucco2Slab
- HOA Amenities: ClubhouseSport CourtDog ParkFitness CenterGame RoomBarbecuePickleballPoolSpa/Hot TubTennis Court(s)0.0Monthly
- Originating MLS: CRMLS_CRM
- School District: Capistrano Unified
- County: Orange
- Zoning: 12543140
- View: NeighborhoodView
- Water: Public
- Sewer: Public Sewer
- Source: CRMLS_CRM
This listing courtesy of Dave Archuletta , Avenor Real Estate
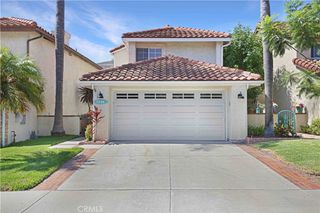
 New - 1 day ago