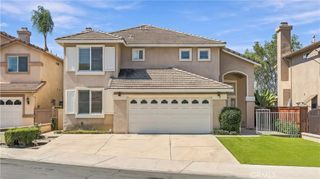
6 Veraz, Rancho Mission Viejo, CA 92694
- 4 beds |
- 3 baths |
- 2,144 sqft
 Single-Family Home
  Built in 2019
  3,480sqft lot
 2 car garage
  $669/sqft
  Listed 4 days ago
Property Description
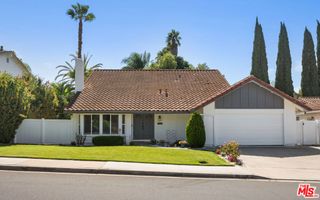
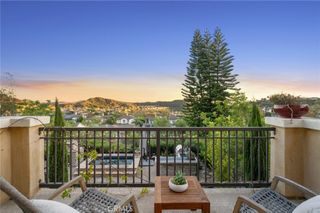
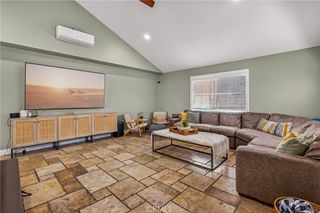
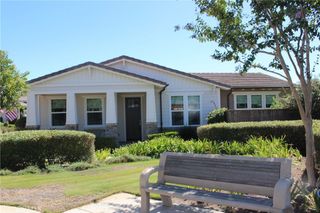
Rarely available and ideally positioned on the only cul-de-sac in the Avant neighborhood, this beautifully upgraded 4-bedroom, 3-bath home offers the added appeal of a traditional street-facing location with its own private driveway and much lower Mello Roos than the new builder homes. Inside, luxury vinyl plank flooring extends throughout the home and up the stairs with crisp white risers, creating a polished, cohesive look. The great room is anchored by a striking shiplap fireplace wall, while the beautifully appointed kitchen features white cabinetry, quartz countertops, a walk-in pantry, beautiful pendant lighting and premium GE Monogram appliances, including a built-in refrigerator and professional-style 6-burner range. The adjoining dining space is elevated by built-in buffet cabinetry with quartz countertops and a custom millwork focal wall. A desirable first-floor bedroom and full bath with step-in shower just down the hall, provide flexibility for guests, a home office, or multigenerational living. Upstairs, the generous primary suite features a floor to ceiliing striking wainscoting accent wall behind the bed, plus a ceiling fan and recessed lights. The spa-inspired primary bath offers a walk-in shower, separate soaking tub, dual vanities, and spacious walk-in closet. Two additional upstairs bedrooms,both with ceiling fans, share a thoughtfully designed hall bath with dual sinks, quartz counters and a separate tub/shower and toilet room. Designed for Coastal California entertaining, the backyard features a built-in BBQ island with polished concrete countertop and seating for six, gas firepit, turf lawn, interlocking paver patio area, and gated dog run. Additional upgrades include solar panels, a whole-house fan, and a 2 car garage with epoxy flooring and overhead storage racks. With its rare cul-de-sac setting, private driveway, highly functional floor plan, designer finishes, and exceptional outdoor entertaining space, this is a standout opportunity in the desirable community of Rancho Mission Viejo. Enjoy the resort lifestyle with access to 10 pools, 3 fitness centers, 2 pool bars, multiple firepits, Pickleball and Tennis Courts, Walking trails, Electric Vehicle paths and highly rated local schools, Welcome Home! **Professional Photos Coming Soon
- Listing Status:
- Active
- Date Added:
- October 6, 2026
- Data Last Updated:
- October 8, 2026 at 9:16PM
- Listing Office:
- HomeSmart, Evergreen Realty : 949-753-7888
- Listing Agent:
- Heather Hill : 9493222660
- Contact:
- 9493222660
- MLS ID:
- OC26216093

- General: BarbecueLightingRain GuttersAssociationCommunity
- Style: Traditional
- Other Structures: PorchConcrete
- Pool: CommunityAssociation
- Parking: ConcreteDirect AccessDoor-SingleDrivewayElectric Vehicle Charging Station(s)Garage Faces FrontGarageGarage Door OpenerPrivateParking spaces: 2
- Roofing: Tile
- Windows: Custom Covering(s)Double Pane WindowsDrapesENERGY STAR Qualified WindowsLow-Emissivity WindowsScreens
- General: Blown-In InsulationDrywallFrame2Slab
- Road/Access: City Street
- HOA Amenities: Bocce CourtClubhouseSport CourtDog ParkFitness CenterFire PitMaintenance GroundsMeeting RoomMeeting/Banquet/Party RoomOutdoor Cooking AreaBarbecuePicnic AreaPaddle TennisPlaygroundPickleballPoolPets AllowedRecreation RoomSpa/Hot TubTennis Court(s)Trail(s)300.0Monthly
- Originating MLS: CRMLS_CRM
- School District: Capistrano Unified
- County: Orange
- Zoning: 12529242
- View: NeighborhoodView
- Fencing: BlockExcellent Condition
- Utilities: Cable AvailableElectricity AvailableElectricity ConnectedNatural Gas AvailableNatural Gas ConnectedPhone AvailableSewer AvailableSewer ConnectedUnderground UtilitiesWater AvailableWater Connected220 Volts in GaragePhotovoltaics Seller Owned
- Water: Public
- Sewer: Public Sewer
- Source: CRMLS_CRM
This listing courtesy of Heather Hill , HomeSmart, Evergreen Realty
Monthly Payment
- Principal & Interest $
- Property Taxes $
- Home Insurance $
- VA Funding Fee $

 New - 2 days ago