842 Sunrise Road, Rancho Mission Viejo, CA 92694
- 2 beds |
- 2 baths |
- 1,157 sqft
 Town Home
  Built in 2023
  5,384sqft lot
 2 car garage
  $777/sqft
  Listed 29 days ago
Property Description
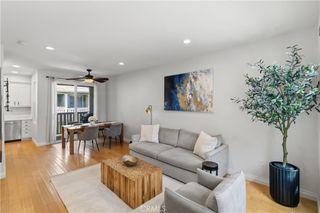
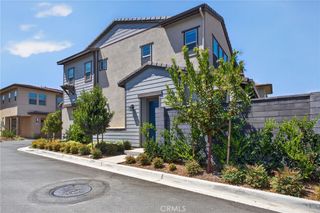
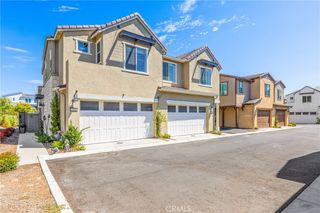
Welcome to this beautifully maintained home in 55+ Gavilan Rienda, located within Rancho Mission Viejo. This 2-bedroom, 2-bathroom residence offers an open and functional floor plan with thoughtful upgrades throughout. The kitchen features quartz countertops, stainless steel appliances, white cabinetry, and a generous dining area that flows seamlessly into the light-filled living space. Luxury white oak vinyl flooring extends through the main living areas, while the bedrooms feature carpet and the bathrooms are finished with tile. The primary suite offers a comfortable retreat with an upgraded ensuite bathroom featuring an oversized shower, custom mirrors and lighting, and a walk-in closet. Additional features include OWNED solar, a two-car garage and a well-designed low maintenance outdoor space. Just beyond the sliding glass door, the landscaped yard features a paver patio that wraps around to the large turf grass side area. Residents of Gavilan have access to Rienda Perch, a private community amenity featuring a pool with lap lanes and cabanas, spa, fire pit, and outdoor gathering areas with a TV. Nearby, Gavilan Club offers additional amenities including a pool, spa, fitness center, and clubhouse spaces. Gavilan residents also enjoy access to Rancho Mission Viejo's extensive collection of community amenities, activities, and events, including multiple pools, fitness facilities, pickleball courts, fire pits, and gathering spaces. With its modern finishes, owned solar, thoughtfully designed outdoor space, and access to an extensive collection of amenities, this home offers a comfortable and convenient Rancho Mission Viejo lifestyle!
- Listing Status:
- Active
- Date Added:
- August 27, 2026
- Data Last Updated:
- September 23, 2026 at 1:16AM
- Listing Office:
- Amo Realty : 617-247-1933
- Listing Agent:
- Nicole Webster : 617-247-1933
- Contact:
- 949-444-3693
- MLS ID:
- OC26185232

- General: AssociationCommunity
- Other Structures: Patio
- Pool: CommunityAssociation
- Parking: GarageParking spaces: 2
- General: 1
- HOA Amenities: ClubhouseDog ParkFitness CenterFire PitMaintenance GroundsMaintenance Front YardBarbecuePlaygroundPickleballPoolPets AllowedSpa/Hot TubTennis Court(s)Trail(s)393.0Monthly
- Originating MLS: CRMLS_CRM
- School District: Capistrano Unified
- County: Orange
- Zoning: 93184447
- View: None
- Fencing: Block
- Water: Public
- Sewer: Public Sewer
- Source: CRMLS_CRM
This listing courtesy of Nicole Webster , Amo Realty
Monthly Payment
- Principal & Interest $
- Property Taxes $
- Home Insurance $
- VA Funding Fee $