6934 Domingo Ct, Rancho Murieta, CA 95683
- 3 beds |
- 3 baths |
- 1,936 sqft
 Town Home
  Built in 1980
  2,239sqft lot
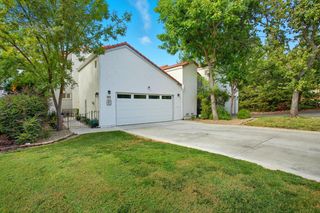
 2 car garage
  $269/sqft
  Listed 1 year ago
Property Description
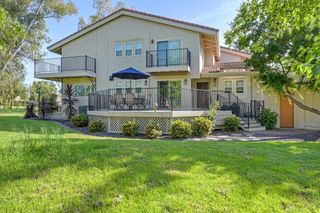
BEAUTIFULLY REMODELED TOWNHOME WITH EXQUISITE VIEWS OF 17th FAIRWAY PLUS PRIMARY SUITE ON MAIN FLOOR. Dramatic design with wall to wall windows, vaulted wood beam ceilings and extensive engineered hardwood flooring plus new carpet. Fully landscaped Courtyard entry leads to custom leaded glass front door. Open and light plan has cathedral ceilings, fresh interior paint, decorator light fixtures and fans plus custom shades and solar screens. Great Room with formal dining area has slider door to back deck overlooking the Championship North Golf Course, rolling hills and tall trees. Remodeled kitchen has newer cabinetry, upgraded stainless steel appliances, large pantry closet and breakfast nook. Remote primary suite has vaulted wood beam ceilings, wall of windows, and luxurious Chisel Edge Travertine primary bathroom with newer double vanities, separate toilet room, and over-sized roll-in shower. Remodeled guest bathroom has decorator cabinetry with Granite countertop. Second bedroom with wall of built-in cabinetry and art shelving. Third bedroom has vista view of golf course. Upstairs hall bathroom has skylight. Energy efficient HVAC system.
- Listing Status:
- Active
- Data Last Updated:
- July 6, 2026 at 1:32AM
- Listing Office:
- Rancho Murieta Homes & Land : 3540800
- Listing Agent:
- Karen M Hoberg : 916 9476910
- MLS ID:
- 225082797
- Style: Contemporary
- Parking: PrivateAttachedGarage Door OpenerGarage Facing FrontInterior AccessParking spaces: 0
- Roofing: Tile
- Windows: Dual Pane FullLow E Glass FullWindow CoveringsSkylight(s)Window Screens
- General: StuccoFrameWoodTwoRaised
- Road/Access: AsphaltPaved
- HOA Amenities: BarbequePlaygroundDog ParkExercise CourseGame Court ExteriorTennis CourtsGreenbeltTrails0417.0Monthly
- Originating MLS: MLS Metrolist
- School District: Sacramento
- County: Sacramento
- Topography: Level
- Zoning: 073-0490-030-0000
- View: Garden/GreenbeltGolf Course
- Fencing: None
- Restrictions: SignsExterior AlterationsTree OrdinanceOtherParking
- Utilities: Cable AvailablePublicElectricSewer In & ConnectedInternet AvailableUnderground Utilities220 Volts220 Volts in Kitchen220 Volts in Laundry
- Water: PublicMeter on SiteWater District
- Sewer: Public Sewer
- Source: MLS Metrolist
This listing courtesy of Karen M Hoberg , Rancho Murieta Homes & Land
Monthly Payment
- Principal & Interest $
- Property Taxes $
- Home Insurance $
- VA Funding Fee $