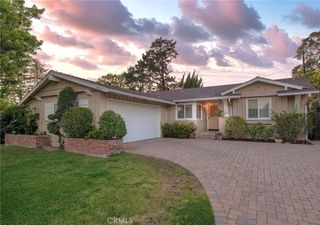
26935 Whitestone, Rancho Palos Verdes, CA 90275
- 4 beds |
- 2 baths |
- 1,890 sqft
 Single-Family Home
  Built in 1960
  8,098sqft lot
 2 car garage
  $978/sqft
  Listed 5 days ago
Property Description
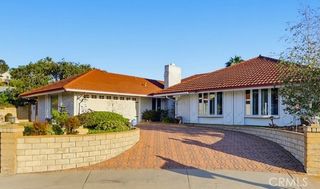
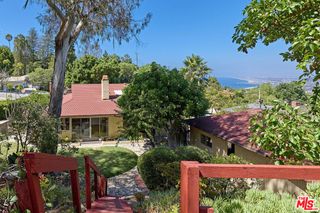
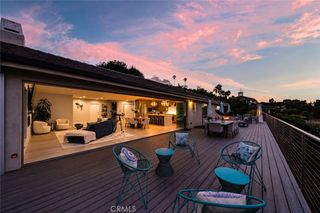
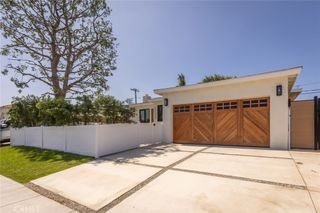
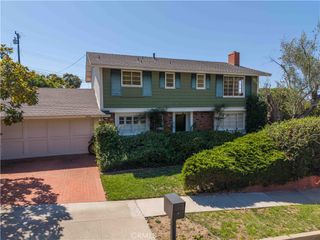
Discover modern luxury in this beautifully remodeled home featuring Ocean, Coastline, and Sparkling City light views at night. This 4-bedroom, 2-bath home, designed for luxurious living and effortless entertaining, has an open-concept floor plan featuring Monarch Lago Collection hardwood flooring with recessed lighting throughout. The kitchen is boasting rich wood-tone and sleek off-white cabinetry, a large center island with pendant lighting, a custom mosaic tile backsplash, and high-end stainless-steel appliances. Additional highlights include a cozy living room with a dual fireplace, a refined dining area, bright bedrooms, and designer touches at every turn. The sophistication continues into the newly remodeled bathrooms, featuring vanities with modern fixtures, gorgeous countertops, mirrors, and pristine walk-in showers with frameless glass enclosures, premium rainfall showerheads, and stylish tile accents in the primary bathroom. Seamless indoor-outdoor flow leads you to a private, fenced backyard complete with a newly laid lawn, a patio, and lush greenery—all framed by coastline, city view, and city lights at night, which is perfect for alfresco dining or just relaxing. The backyard is also a gardener’s paradise featuring a diverse collection of mature fruit trees: Fuyu Persimmon, Fig, Cherimoya, Satsuma Plum, and Bearss Lime. The front of the house is adorned with a Meyer lemon tree, a pomegranate tree, and the Blenheim apricot.
- Listing Status:
- Active
- Date Added:
- September 17, 2026
- Data Last Updated:
- September 22, 2026 at 10:18PM
- Listing Office:
- The Realestate Group : 310-540-0072
- Listing Agent:
- Annie Kim : 310-972-1800
- Contact:
- 310-972-1800
- MLS ID:
- SB26203786

- General: Rain Gutters
- Other Structures: PorchRear PorchConcreteGlass EnclosedPatioOpen
- Pool: None
- Parking: DrivewayGarageGarage Door OpenerGarage Faces SideSide By SideParking spaces: 2
- Roofing: Shingle
- Windows: Double Pane WindowsScreensSkylight(s)Wood Frames
- General: 1
- Road/Access: City Street
- HOA Amenities: 0.0
- Originating MLS: CRMLS_CRM
- School District: Palos Verdes Peninsula Unified
- County: Los Angeles
- Zoning: 7578025022
- View: City LightsCoastlineNeighborhoodOceanView
- Fencing: Average ConditionBrickNew ConditionPrivacyWood
- Utilities: Cable AvailableElectricity ConnectedNatural Gas ConnectedPhone AvailableSewer Connected
- Water: Public
- Sewer: Public Sewer
- Source: CRMLS_CRM
This listing courtesy of Annie Kim , The Realestate Group
Monthly Payment
- Principal & Interest $
- Property Taxes $
- Home Insurance $
- VA Funding Fee $

 New - 3 days ago