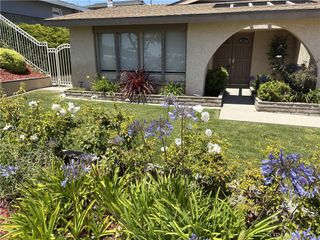
27033 Indian Peak, Rancho Palos Verdes, CA 90275
- 5 beds |
- 3 baths |
- 2,736 sqft
 Single-Family Home
  Built in 1958
  10,594sqft lot
 2 car garage
  $676/sqft
  Listed 5 days ago
Property Description
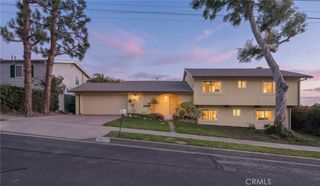
Welcome to 27033 Indian Peak Road, an excellent opportunity in the highly desirable Silver Spur area of Rancho Palos Verdes. Situated on a quiet, tree-lined street, this two-level residence offers approximately 2,736 square feet of living space (BTV), five bedrooms, three bathrooms, and a substantial 10,593-square-foot lot (BTV). Filled with natural light and offering great curb appeal, the home features a functional and versatile floor plan. The entry level includes two bedrooms, a bathroom, and a spacious family room that opens directly to a sunny, west-facing rear yard. The private backyard provides a peaceful setting with ample space to enjoy, entertain, or create your ideal outdoor environment. Upstairs, three additional bedrooms and a bathroom are complemented by private front and rear decks, offering elevated views and additional outdoor living space. Ideally located just a few blocks from award-winning Peninsula High School and close to local shops, restaurants, and everyday conveniences, 27033 Indian Peak Road presents a rare opportunity to own in one of Rancho Palos Verdes’ most sought-after neighborhoods.
- Listing Status:
- Active
- Date Added:
- October 6, 2026
- Data Last Updated:
- October 8, 2026 at 8:20PM
- Listing Office:
- S C Real Estate : 310-562-4131
- Listing Agent:
- Giovanni Altamura : 310-562-4131
- Contact:
- 310 503 9293
- MLS ID:
- SB26215071

- Pool: None
- Parking: Parking spaces: 2
- General: 2
- HOA Amenities: 0.0
- Originating MLS: CRMLS_CRM
- School District: Palos Verdes Peninsula Unified
- County: Los Angeles
- Zoning: 7577024013
- View: Trees/WoodsView
- Water: Public
- Sewer: Public Sewer
- Source: CRMLS_CRM
This listing courtesy of Giovanni Altamura , S C Real Estate
Monthly Payment
- Principal & Interest $
- Property Taxes $
- Home Insurance $
- VA Funding Fee $

 New - 2 days ago