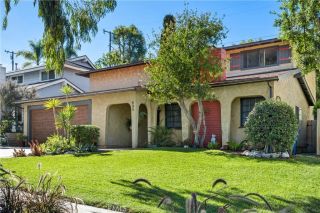
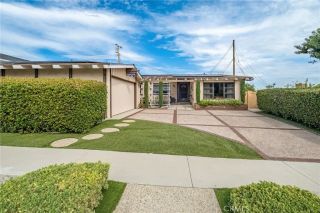
27415 Larchbluff Drive, Rancho Palos Verdes, CA 90275
- 5 beds |
- 3 baths |
- 2,225 sqft
 Single-Family Home
 Built in 1965
 7,976sqft lot
 2 car garage
 $1,031/sqft
 Listed 27 days ago
Property Description
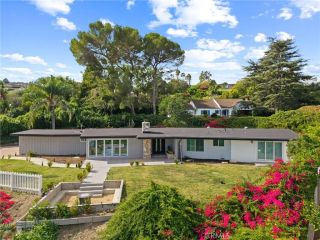
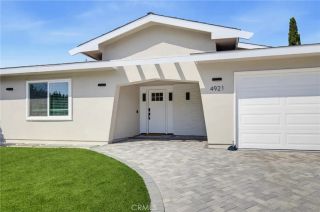
An Extensive Remodel + Sophisticated Design + An Exceptional Location! Set on a cul-de-sac in a highly desired Rancho Palos Verdes neighborhood, around the corner from highly-rated schools, this reimagined 5-bedroom, 3-bath home pairs an exceptional location with quality craftsmanship and elevated design. Thoughtfully designed by award-winning MCM Group, the home blends modern luxury with everyday comfort- a consistent theme throughout the home. Beyond the beautiful finishes, Larchbluff was meticulously remodeled from the studs. All-new electrical with EV charging capability, all-new plumbing+sewer, heating+air conditioning, windows, and white oak flooring bring lasting value. Lasting value can also be found in the partial mountain and city views from the living room. By day, the living room welcomes natural light through a wall of oversized windows and a second-story entryway window. By night, a breeze and city lights enhance the setting. A subtle fireplace and mantel complete this inviting, tranquil living space. The chefs kitchen pairs warm tones and soft gold accents with an expansive island offering storage and seating for gatherings or weeknight homework. Soft-close cabinetry, a spice cabinet, and pull-out pantry shelves keep essentials organized. WiFi compatible JennAir RISE appliances include a six-burner gas range w/brass burners and glide-out oven racks, dual-zone beverage/wine refrigerator, ultra-quiet dishwasher, microwave drawer w/sensor cooking, and a professional grade refrigerator. Welcome holiday guests around the island in this stylish, sleek new kitchen w
- Listing Status:
- Active
- Date Added:
- October 26, 2026
- Data Last Updated:
- November 22, 2026 at 2:12PM
- Listing Office:
- Harcourts Hunter Mason Realty : 310-316-0062
- Listing Agent:
- Patti Gowda : 310-614-7650
- MLS ID:
- PV26230539
- General: N/K
- Pool: N/K
- Parking: Garage - Single DoorParking spaces: 2
- Roofing: Shingle
- General: 2
- HOA Amenities: 0.0
- Originating MLS: California Regional MLS
- County: Los Angeles
- Zoning: 7586015022
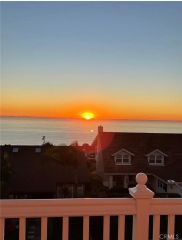
- View: Mountains/HillsPeek-A-BooCity Lights
- Fencing: Good Condition
- Utilities: Cable AvailableElectricity ConnectedNatural Gas ConnectedSewer ConnectedWater Connected
- Water: Public
- Sewer: Public Sewer
- Source: California Regional MLS
This listing courtesy of Patti Gowda , Harcourts Hunter Mason Realty
Monthly Payment
- Principal & Interest $
- Property Taxes $
- Home Insurance $
- VA Funding Fee $