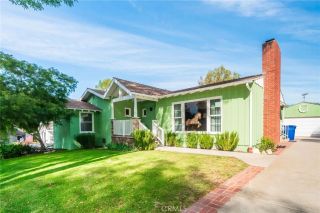
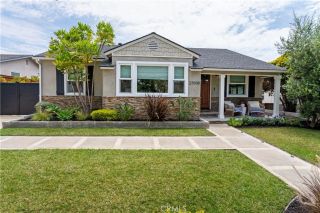
27923 San Nicolas Drive, Rancho Palos Verdes, CA 90275
- 4 beds |
- 2 baths |
- 1,880 sqft
 Single-Family Home
  Built in 1963
  10,346sqft lot
 2 car garage
  $1,223/sqft
  Listed 6 days ago
Property Description
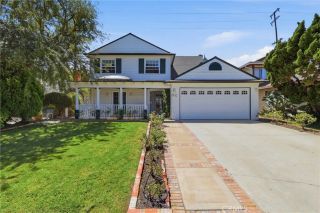
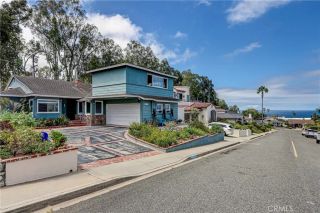
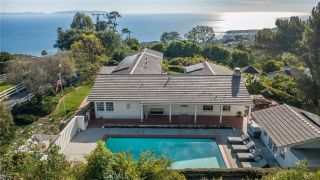
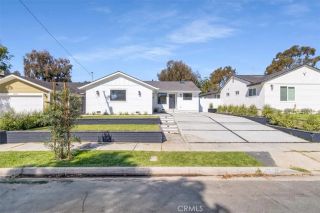
Welcome to 27923 San Nicolas Drive, where sophisticated design, elevated finishes, and breathtaking panoramic ocean views come together in one exceptional Rancho Palos Verdes residence. Beautifully upgraded throughout, this 4-bedroom, 2-bath home has been thoughtfully reimagined with a refined coastal aesthetic and an effortless indoor-outdoor flow. At the heart of the home is a stunning open-concept kitchen featuring warm-tone cabinetry, an impressive oversized center island with dramatic waterfall edges, and a full suite of stainless steel appliances. A large chef's refrigerator, farmhouse sink, sleek slide-in range with statement hood, and dedicated wine refrigerator create a space equally suited for entertaining and everyday living. The serene primary suite offers a private retreat with sophisticated champagne finishes and a spa-inspired bath featuring dual shower heads and an oversized soaking tub, creating the perfect place to unwind. New black vinyl windows and sliders frame the home's beautiful surroundings, while expansive accordion doors invite in fresh ocean breezes and seamlessly connect the interior to the outdoors. Step onto the expansive composite deck and take in spectacular sunsets and sweeping panoramic views stretching across the Pacific, including Catalina Island and Malibu. Set on an impressive 10,000+ square foot lot, the property offers a rare combination of privacy, space, style, and unforgettable coastal scenery. An attached two-car garage with finished epoxy flooring completes this exceptional home. From morning ocean breezes to golden-hour sunsets
- Listing Status:
- Active
- Date Added:
- August 17, 2026
- Data Last Updated:
- August 24, 2026 at 7:12AM
- Listing Office:
- Mint Real Estate : 855-450-0442
- Listing Agent:
- Brian Brooke : 619-992-7299
- MLS ID:
- OC26179414
- Pool: N/K
- Parking: Parking spaces: 2
- General: 1
- HOA Amenities: 0.0
- Originating MLS: California Regional MLS
- County: Los Angeles
- Zoning: 7584015004
- View: OceanPanoramic
- Water: Public
- Sewer: Public Sewer
- Source: California Regional MLS
This listing courtesy of Brian Brooke , Mint Real Estate
Monthly Payment
- Principal & Interest $
- Property Taxes $
- Home Insurance $
- VA Funding Fee $