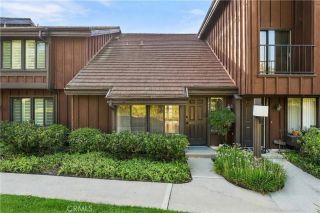
28220 Highridge 208, Rancho Palos Verdes, CA 90275
- 2 beds |
- 2 baths |
- 1,123 sqft
 Condominium
  Built in 2015
  0.58acre lot
 2 car garage
  $711/sqft
  Listed 12 days ago
Property Description
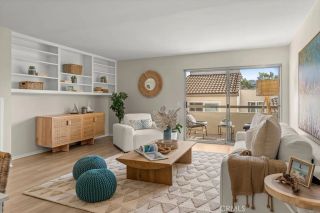
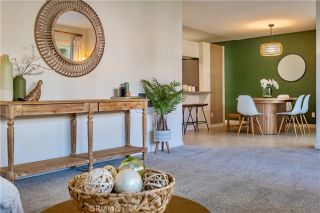
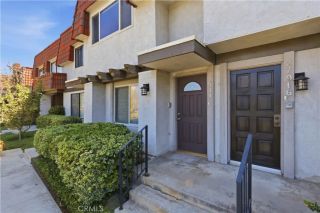
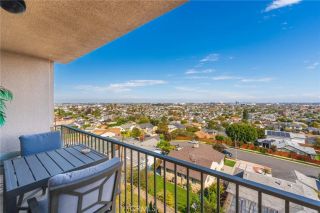
Great New Price! This gorgeous newer condo, built in 2015 and recently refreshed, will impress you from the moment you enter. Enjoy the ease of single-level, ground-floor living in this beautifully updated two-bedroom, two-bath residence located within a secure gated community. Stylish and move-in ready, this home combines modern comfort with everyday convenienceincluding two parking spaces and a private storage room with plenty of space for bikes, holiday dcor, and more. Step inside to an inviting open-concept living and dining area featuring rich wood laminate flooring, recessed lighting, fresh interior paint, and a striking fireplace with stone surround, rustic wood mantel, and flat-screen TV above. A Murphy bed in the living area provides a clever option for additional guest accommodations when needed. The updated kitchen features quartz countertops, pull-out shelving, stainless steel appliances, freshly painted cabinetry, and a designer Fontaine by Italia faucet, flowing seamlessly into the dining and living areas and out to the patio for easy indoor-outdoor entertaining. The spacious primary suite offers direct patio access, a custom walk-in closet, and a spa-inspired bath with dual vanities, private water closet, travertine shower, and frameless glass enclosure. The second bedroom offers wonderful flexibility for family, guests, a home office, or creative space. A stylish barn door can separate this area into its own private wing, complete with a second 3/4 bath and full-size laundry closet with additional storage. Additional highlights include dual-pane windows, cen
- Listing Status:
- Active
- Date Added:
- September 10, 2026
- Data Last Updated:
- September 23, 2026 at 2:11PM
- Listing Office:
- Compass : 310-241-3038
- Listing Agent:
- Janet Stearns : 310-480-1167
- MLS ID:
- PV26196754
- General: N/K
- Style: Mediterranean/Spanish
- Pool: N/K
- Parking: AssignedParking spaces: 4
- General: 1
- HOA Amenities: Outdoor Cooking AreaPicnic AreaBarbecue570.0Monthly
- Originating MLS: California Regional MLS
- County: Los Angeles
- Zoning: 7589007039
- View: N/K
- Water: Public
- Sewer: Public Sewer
- Source: California Regional MLS
This listing courtesy of Janet Stearns , Compass
Monthly Payment
- Principal & Interest $
- Property Taxes $
- Home Insurance $
- VA Funding Fee $