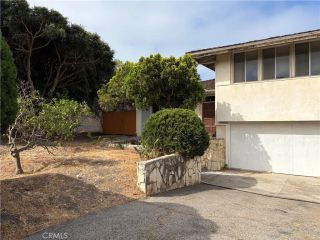
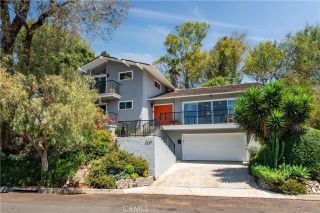
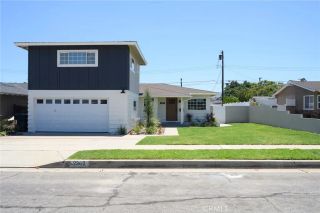
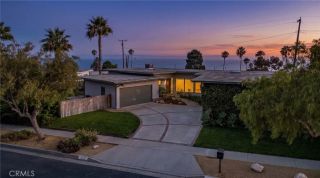
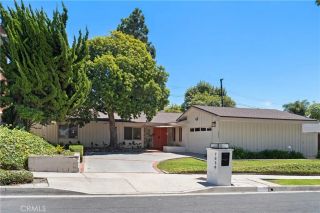
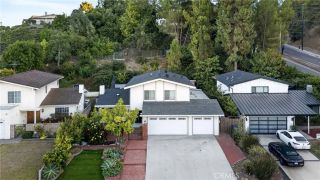
29129 Whites Point Drive, Rancho Palos Verdes, CA 90275
- 3 beds |
- 3 baths |
- 2,398 sqft
 Single-Family Home
  Built in 1971
  6,839sqft lot
 2 car garage
  $725/sqft
  Listed 4 days ago
Property Description
Captivating Ocean-View Single-Level Oasis in Palos Verdes! Dont miss this rare opportunity to own a sought after, single-level ocean-view home in one of Palos Verdes most desirable neighborhoods! Perfectly positioned near Hesse Park, premier shopping, and award-winning schools, this property blends elegance with everyday convenience. Step inside to an expansive, sun-drenched floor plan highlighted by soaring cathedral ceilings, hardwood floors, and a cozy fireplace. Large dual-paned windows frame the scenery, while central air conditioning ensures year-round comfort. The massive living and dining areas offer a dramatic backdrop of the Pacific Ocean. The heart of the home is a massive great room combining the kitchen, family room, and breakfast area. Designed for the culinary enthusiast, the gourmet kitchen features a center island perfect for prep or casual dining. Subzero refrigerator and freezer, two stainless steel dishwashers, five-burner gas range and double electric ovens. Endless cabinet space, a roomy pantry, and under-counter lighting. Retreat to the primary suite, boasting a generous walk-in closet and a spa-like bathroom complete with a steam shower and a deep soaking tub. Two additional junior bedrooms offer ample closet space and share beautifully appointed bathroom featuring granite countertops. Step outside to your private paradise. Whether hosting summer barbecues or enjoying a quiet sunset, the backyard pool and sweeping ocean views create the perfect setting for entertaining guests. Attached 2 car garage with washer/dryer area and tons of cabinets. This dr
- Listing Status:
- Active
- Date Added:
- August 6, 2026
- Data Last Updated:
- August 11, 2026 at 4:11PM
- Listing Office:
- Compass Realty Group :
- Listing Agent:
- Judith Fradkin : 310-612-2031
- MLS ID:
- SB26150920
- Pool: Below GroundPrivate
- Parking: Direct Garage AccessParking spaces: 2
- General: 1
- HOA Amenities: 0.0
- Originating MLS: California Regional MLS
- County: Los Angeles
- Zoning: 7583031003
- View: Ocean
- Water: Public
- Sewer: Public Sewer
- Source: California Regional MLS
This listing courtesy of Judith Fradkin , Compass Realty Group
Monthly Payment
- Principal & Interest $
- Property Taxes $
- Home Insurance $
- VA Funding Fee $