30502 Palos Verdes Drive West, Rancho Palos Verdes, CA 90275
- 5 beds |
- 5 baths |
- 4,050 sqft
 Single-Family Home
  Built in 1998
  10,158sqft lot
 2 car garage
  $701/sqft
  Listed 21 hours ago
Property Description
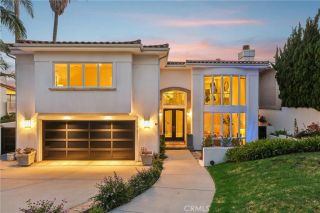
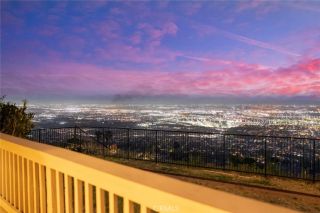
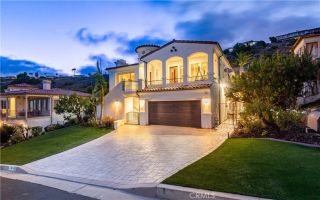
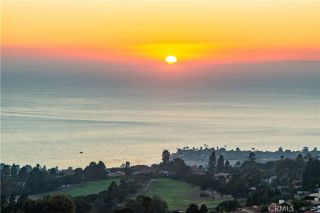
Perched in the coveted coastal hills of Rancho Palos Verdes, this extraordinary fully reimagined residence captures sophisticated California living with sweeping ocean views, over 4,000 square feet of beautifully curated interiors, and an exceptional indoor-outdoor lifestyle. Thoughtfully remodeled with uncompromising attention to detail, this 5-bedroom, 4.5-bath home blends modern luxury, timeless design, and effortless comfort. Expansive windows frame the coastline like artwork, filling the interiors with natural light and creating a spectacular backdrop throughout the main living spaces. An open, airy floor plan flows seamlessly from one space to the next, ideal for intimate evenings or impressive entertaining. At the heart of the residence, the chef-inspired kitchen features sleek quartz surfaces, custom cabinetry, premium appliances, sophisticated finishes, and an oversized workspace designed for gathering. It opens to the dining and family rooms, where a contemporary fireplace adds warmth and architectural interest. Step onto the expansive balcony to enjoy panoramic ocean views and dramatic sunsetsthe perfect setting for alfresco dinners, evening cocktails, or quiet mornings above the coast. All four bedrooms are positioned on the main level. The primary suite is a serene sanctuary featuring beautiful views, a custom walk-in closet, and a luxurious spa-inspired bath with a freestanding soaking tub, dual vanities, and refined designer finishes. Generously sized secondary bedrooms offer beautifully appointed accommodations, including two with private en-suite baths. The
- Listing Status:
- Active
- Date Added:
- October 7, 2026
- Data Last Updated:
- October 8, 2026 at 9:11PM
- Listing Office:
- Redfin : 877-973-3346
- Listing Agent:
- Maryam Amiri : 714-675-4224
- MLS ID:
- OC26211528
- General: N/K
- Style: ContemporaryModern
- Pool: N/K
- Parking: GatedDirect Garage AccessGarageGarage - Two DoorParking spaces: 5
- Roofing: Tile/ClayFlat
- General: StuccoConcrete2
- HOA Amenities: 0.0
- Originating MLS: California Regional MLS
- County: Los Angeles
- Zoning: 7582011024
- View: Mountains/HillsOceanPanoramicWaterCatalinaCity Lights
- Fencing: ElectricExcellent ConditionGood ConditionNew ConditionPrivacy
- Utilities: Electricity ConnectedNatural Gas ConnectedWater Connected
- Water: Public
- Sewer: Public Sewer
- Source: California Regional MLS
This listing courtesy of Maryam Amiri , Redfin
Monthly Payment
- Principal & Interest $
- Property Taxes $
- Home Insurance $
- VA Funding Fee $