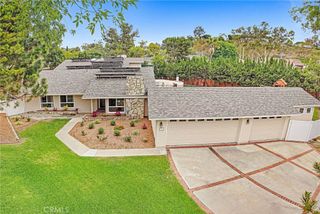
5346 Ironwood Street, Rancho Palos Verdes, CA 90275
- 3 beds |
- 3 baths |
- 2,501 sqft
 Single-Family Home
  Built in 1956
  9,287sqft lot
 2 car garage
  $910/sqft
  Listed 5 days ago
Property Description
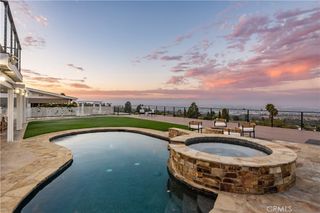
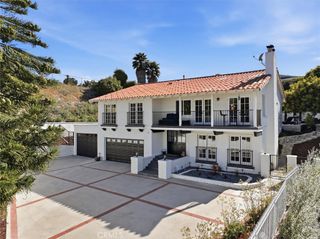
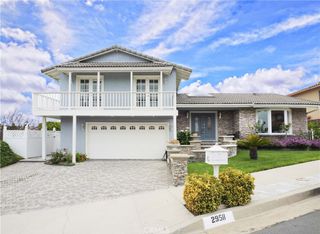
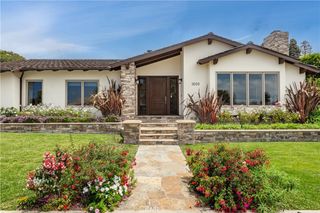
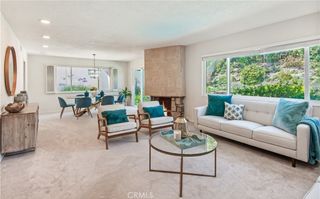
Sophistication meets comfort at 5346 Ironwood Street. This turnkey home features 3 bedrooms, 2.5 baths, and 2,501 sf of open-concept living. Situated on a large 9,287 sf lot in beautiful Rancho Palos Verdes, this residence is designed to impress. As you enter, you’ll immediately feel at home. The spacious living room features sleek wide-plank wood flooring, fireplace, recessed lighting, and custom built-in shelving. Large sliding glass doors open directly to an outdoor patio and backyard, facilitating a seamless flow for indoor-outdoor entertaining. The gourmet kitchen is a chef's dream, boasting wood cabinetry, granite countertops, and a large central island with seating for the entire family. The space is beautifully illuminated by a combination of skylights, recessed lighting, and elegant pendants, while hardwood floors flow into the adjacent dining area overlooking the backyard. The bright and spacious primary suite serves as a private retreat, including a walk-in closet and an en-suite bath with a large walk-in shower, a separate jetted bathtub, and dual sinks set against travertine tile flooring. This primary suite, along with two additional bedrooms and a full hall bath, is thoughtfully positioned on the opposite end of the main living area to ensure maximum privacy. The resort-style backyard is an entertainer's paradise, featuring a saltwater pool, spa, several sitting areas, a fire pit, and a built-in BBQ bar. The terraced yard offers a private sitting area tucked away in the top corner, providing stunning views of the DTLA skyline on a clear day. For added versatility, the two-car garage has been converted into an office or "man cave" complete with custom built-in cabinets. This home is conveniently located near shopping, dining, and award-winning schools, with easy access "off the hill." This is a must-see!
- Listing Status:
- Active
- Date Added:
- July 6, 2026
- Data Last Updated:
- July 9, 2026 at 6:16PM
- Listing Office:
- Bayside : 310-545-9595
- Listing Agent:
- Jacqueline Donell : 310-503-8447
- MLS ID:
- SB26145679

- General: In GroundPrivate
- Style: Craftsman
- Other Structures: TerracePorchFront PorchRear PorchStone
- Pool: HeatedIn GroundPrivateWaterfall
- Parking: Parking spaces: 2
- General: 1
- HOA Amenities: 0.0
- Originating MLS: CRMLS_CRM
- School District: Palos Verdes Peninsula Unified
- County: Los Angeles
- Zoning: 7546019007
- View: NeighborhoodView
- Water: Public
- Sewer: Public Sewer
- Source: CRMLS_CRM
- Exclusions: all personal belongings
This listing courtesy of Jacqueline Donell , Bayside
Monthly Payment
- Principal & Interest $
- Property Taxes $
- Home Insurance $
- VA Funding Fee $

 New - 13 hours ago