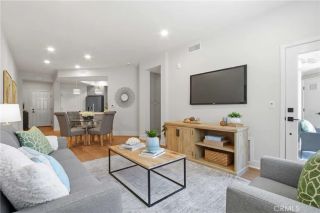
6526 Ocean Crest Drive A312, Rancho Palos Verdes, CA 90275
- 1 bed |
- 1 bath |
- 778 sqft
 Condominium
  Built in 1973
  3.84acre lot
 1 car garage
  $803/sqft
  Listed 18 days ago
Property Description
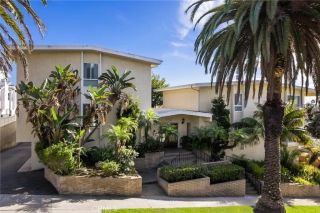
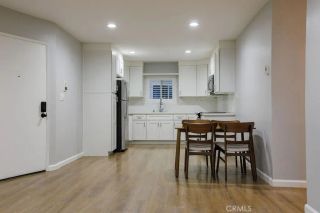
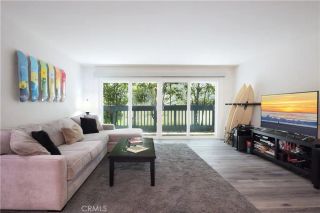
Experience elevated coastal living in this exceptional top-floor, end-unit residence in the desirable gated Sea Gate community. Offering privacy, abundant natural light, and an inviting indoor-outdoor flow, this beautifully maintained one-bedroom, one-bath home captures picturesque views of the Palos Verdes Hills, a generous glimpse of the ocean, and the sparkling community pool from the living room, spacious balcony, and bedroom. Designed for effortless elegance and everyday comfort, this move-in-ready condo features engineered hardwood flooring throughout, soaring vaulted ceilings, updated windows, and a generously sized bedroom. The spacious bath offers a dual-sink vanity, adding both style and convenience. Two spacious loft areas provide versatile additional space, ideal for storage, displaying treasured collections, or creating beautiful decorative accents that complement the home's vaulted architecture. A true highlight is the expansive private balcony, where refreshing ocean breezes create a tranquil setting for morning coffee, an evening glass of wine, quiet reading, or entertaining guests. Enjoy the serene views overlooking the pool while taking in the beauty of the Palos Verdes Hills and a generous glimpse of the Pacific. Sea Gate delivers a resort-inspired lifestyle with an array of amenities, including a sparkling swimming pool and spa, fitness center, clubhouse, recreation room, and barbecue area. A designated gated parking space with private storage adds convenience to this move in ready residence. The beautifully maintained community offers a peaceful retreat
- Listing Status:
- Active
- Date Added:
- September 4, 2026
- Data Last Updated:
- September 22, 2026 at 8:12PM
- Listing Office:
- Berkshire Hathaway HomeService : 310-544-5091
- Listing Agent:
- Jane Lau : 310-774-1666
- MLS ID:
- PV26193902
- Pool: Community/Common
- Parking: AssignedGatedParking spaces: 1
- General: 3
- HOA Amenities: Controlled AccessGym/Ex RoomPet RulesBarbecuePoolExterior Bldg MaintenanceTrash PickupWater516.21Monthly
- Originating MLS: California Regional MLS
- County: Los Angeles
- Zoning: 7583038042
- View: Mountains/HillsOceanPool
- Restrictions: CC&R's
- Utilities: Electricity Connected
- Water: Public
- Sewer: Public Sewer
- Source: California Regional MLS
This listing courtesy of Jane Lau , Berkshire Hathaway HomeService
Monthly Payment
- Principal & Interest $
- Property Taxes $
- Home Insurance $
- VA Funding Fee $