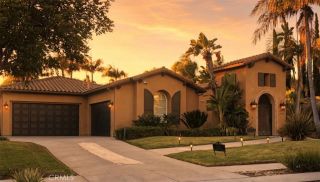
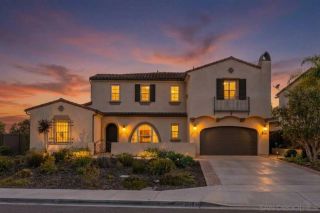
18031 Punta del Norte, Rancho Santa Fe, CA 92067
- 4 beds |
- 5 baths |
- 4,245 sqft
 Single-Family Home
 Built in 2000
 1.77acre lot
 3 car garage
 $706/sqft
 Listed 11 days ago
Property Description
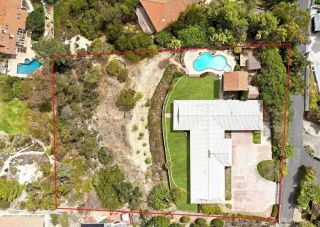
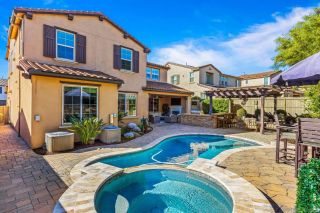
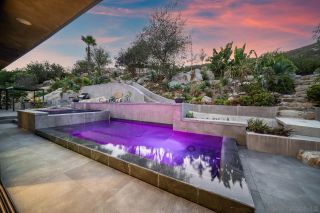
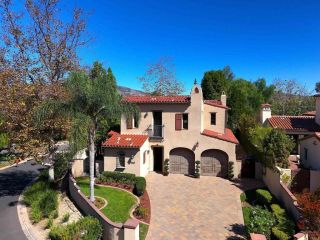
Experience elevated Rancho Santa Fe living with breathtaking panoramic ocean, sunset, and city-light views! Perched atop the prestigious guard-gated community of Cielo, this exceptional Mediterranean estate offers the perfect blend of elegance, privacy, and resort-style living. Nestled at the end of a peaceful cul-de-sac within the Roger Rowe School District, this impressive 4-bedroom, 4.5-bath residence spans approximately 4,245 square feet on a sprawling 1.77-acre property, thoughtfully designed to embrace Southern California’s quintessential indoor-outdoor lifestyle. A grand double-door entry welcomes you into light-filled interiors featuring soaring ceilings, beautiful architectural details, and expansive windows that frame the spectacular surroundings. The gourmet kitchen offers a generous center island, granite countertops, premium appliances, and a walk-in pantry, opening seamlessly to the inviting family room with exposed wood beams and a striking stone fireplace. The spacious main-level primary suite provides a private retreat with its own fireplace, spa-inspired bath, and generous walk-in closet. An additional ensuite bedroom on the main level offers flexibility, while two upstairs ensuite bedrooms, charming balconies, and a loft complete the thoughtfully designed floor plan. Step outside to your own private resort, where a sparkling pool, relaxing spa, cabana, outdoor entertaining areas, and beautifully landscaped grounds create an idyllic setting for everything from quiet mornings to unforgettable gatherings.
- Listing Status:
- Active
- Date Added:
- November 17, 2026
- Data Last Updated:
- November 22, 2026 at 2:12PM
- Listing Office:
- Compass : 858-345-4514
- Listing Agent:
- Seth OByrne : 858-869-3940
- MLS ID:
- 260026769
- General: Private Below GroundPrivate w/PoolHeated
- Pool: Below GroundPrivate
- Parking: AttachedDirect Garage AccessGarageParking spaces: 7
- Roofing: Spanish Tile
- General: Stucco2 Story
- HOA Amenities: Common Area MaintenanceGated CommunitySecurityClubhouse Paid790.0Monthly
- Originating MLS: SDMLS
- County: San Diego
- Zoning: 264-401-32-00
- View: CityEvening LightsGolf CourseMountains/HillsOceanPanoramicValley/CanyonWater
- Fencing: Glass
- Restrictions: CC&R's
- Water: Public
- Sewer: Sewer ConnectedPublic Sewer
- Source: SDMLS
This listing courtesy of Seth OByrne , Compass
Monthly Payment
- Principal & Interest $
- Property Taxes $
- Home Insurance $
- VA Funding Fee $