5443 Calzada Del Bosque, Rancho Santa Fe, CA 92067
- 4 beds |
- 4 baths |
- 3,774 sqft
 Rental
  Built in 1994
  —— sqft lot
  3 car garage
  $5/sqft
  Listed 27 days ago
Property Description
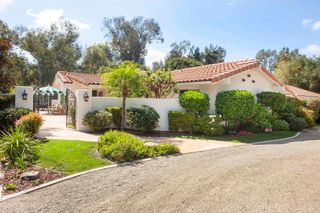
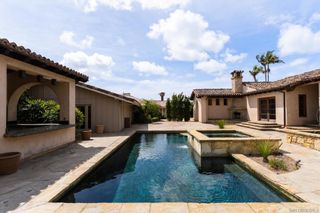
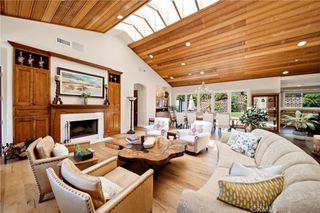
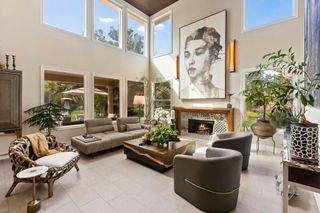
Say Hello to Your Private Spanish Hacienda in the Rancho Santa Fe Covenant Minutes to the Village & the Coast. Located in a top-rated school district. Available fully furnished, down to the kitchenware, if desired. This classic U-shaped home embraces a Cantera-tiled fountain courtyard, with French doors opening from every living space for effortless indoor-outdoor living. Feel the vibe with Saltillo tile throughout, exposed beam ceilings, arched doorways, and barrel-arch passageways. Four fireplaces warm the home, including a two-sided fireplace shared between the living and dining rooms, plus fireplaces in the family room and primary suite. The primary wing features a bedroom with fireplace, sitting room, walk-in closet, en-suite bath, hot tub, and a private study with its own courtyard entrance. A dedicated guest wing offers two ground-floor bedrooms, plus a second-story casita with full bath and loggia overlooking the courtyard and southern valley views. A covered outdoor kitchen and grill set the stage for effortless entertaining. The 3.18-acre grounds feature mature gardens, eucalyptus and citrus trees, and open lawns, complemented by a deep drive-through garage and ample guest parking. Welcome to this private Spanish Hacienda in the Rancho Santa Fe Covenant. This classic U-shaped home embraces a Cantera-tiled fountain courtyard, with French doors opening from every living space for effortless indoor-outdoor living. Saltillo tile flows throughout, complemented by exposed beam ceilings, arched doorways, barrel-arch passageways, and four fireplaces — including a two-sided living-dining fireplace, family room, and primary suite. The primary wing features a bedroom with fireplace, sitting room, walk-in closet, en-suite bath, hot tub, and private study with courtyard entrance. A dedicated guest wing offers two ground-floor bedrooms plus a second-story casita with full bath and loggia overlooking the courtyard and southern valley. A covered outdoor kitchen and grill are perfect for year-round entertaining. The 3.18 acres feature mature gardens, eucalyptus, citrus trees, and open lawns with a deep drive-through garage and ample guest parking. Minutes to RSF Village restaurants and Del Mar Race Track The perfect retreat.
- Listing Status:
- Active
- Date Added:
- July 29, 2026
- Data Last Updated:
- August 25, 2026 at 4:17AM
- Listing Office:
- Hunter & Maddox Intl. Inc. : 619-930-9101
- Listing Agent:
- Rosemary Snow : 619-251-6104
- MLS ID:
- 260018484SD

- General: Guest House Detached
- Other Structures: Guest House DetachedStoneCovered
- Pool: None
- Parking: Attached CarportDrivewayParking spaces: 13
- General: 1
- HOA Amenities: 0.0
- Originating MLS: CRMLS_SAND
- County: San Diego
- Zoning: R-1:SINGLE2682703800
- Source: CRMLS_SAND
This listing courtesy of Rosemary Snow , Hunter & Maddox Intl. Inc.