7030 Caminito De Conejos, Rancho Santa Fe, CA 92067
- 4 beds |
- 6 baths |
- 4,822 sqft
 Single-Family Home
  Built in 2003
  4.66acre lot
 3 car garage
  $1,234/sqft
  Listed 27 days ago
Property Description
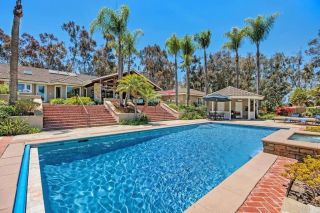
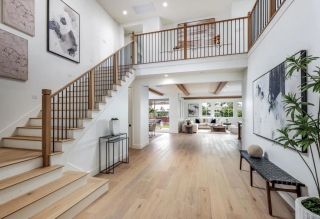
Beautiful custom Covenant Estate on nearly 5 acres with beautiful vistas and gentle breezes. Built with Exceptional Quality and Timeless Design, the ideal Single Level home offers high ceilings with incredible natural light plus sought-after seamless indoor/outdoor living. Handcrafted cabinetry, custom wood floors and an incredible open floor plan that is perfect for entertaining large groups. Luxurious primary bedroom suite, dedicated office, flexible guest space, game room, generous dining area and gourmet kitchen. The Detached Guest House 1br/1ba with full kitchen, provide added comfort and privacy. Equestrian amenities include a beautifully finished GUCCI four-stall Barn, riding arena, and turnout pastures with direct access to the Covenant trail system. On Sewer and Owned SOLAR too. Located in the prestigious Rancho Santa Fe Covenant, with access to the highly regarded Roger Rowe School, golf, tennis, and an unmatched lifestyle. Don't miss this rare opportunity!
- Listing Status:
- Active
- Date Added:
- July 27, 2026
- Data Last Updated:
- August 24, 2026 at 9:11PM
- Listing Office:
- Barry Estates : 858-756-4024
- Listing Agent:
- Laura Barry : 619-913-3879
- MLS ID:
- 260018355
- General: DetachedPrivate Below GroundPrivate w/PoolPrivate
- Other Structures: Detached
- Pool: Below GroundHeatedPebbleWaterfall
- Parking: AttachedParking spaces: 3
- Roofing: Concrete
- General: StoneWoodCedarLap SidingStone Veneer1 Story
- HOA Amenities: Banquet FacilitiesClub HouseGolfHiking TrailsMeeting RoomOther CourtsPaddle TennisHorse TrailsSecurityCommon Area MaintenanceSecurity0.15Semi-Annually
- Originating MLS: SDMLS
- School District: Rancho Santa Fe School District
- County: San Diego
- Zoning: R-1:Single2652200300
- View: Mountains/HillsPanoramicParklikePool
- Fencing: Cross FencingPartial
- Restrictions: CC&R's
- Utilities: Cable ConnectedElectricity ConnectedPhone ConnectedPropaneUnderground UtilitiesSewer ConnectedWater Connected
- Water: Meter on Property
- Sewer: Sewer Connected
- Source: SDMLS
This listing courtesy of Laura Barry , Barry Estates
Monthly Payment
- Principal & Interest $
- Property Taxes $
- Home Insurance $
- VA Funding Fee $


 New - 3 days ago