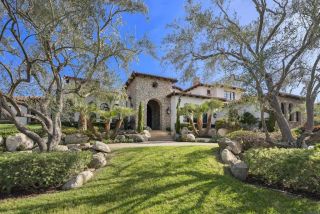
8619 Via Rancho Cielo, Rancho Santa Fe, CA 92067
- 6 beds |
- 8 baths |
- 13,390 sqft
 Single-Family Home
  Built in 2015
  1.15acre lot
 6 car garage
  $672/sqft
  Listed 6 days ago
Property Description
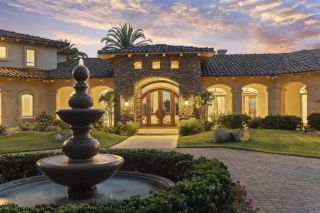
One of the most stunning views in all of Rancho Santa Fe sets the stage for this extraordinary luxury estate, where sweeping panoramic ocean, sunset and mountain views surround the property from its commanding position within an exclusive gated community. With timeless old-world European architecture, grand scale and incredible privacy, the residence has the presence of a modern-day castle—offering the rare opportunity to live like royalty while enjoying the ease of single-level living. Nearly 14,000 sq ft of indoor living space features six ensuite bedrooms, 7.5 baths, ballroom and game rooms with full bars, an 800+ bottle wine cellar, formal dining for 20, and a chef’s kitchen with Miele, Sub-Zero and Wolf appliances plus a full butler’s pantry. A spectacular $1M+ private home theater delivers a true cinematic experience. Designed by Peter Trevino and built by Morris Skoin, the residence showcases cast limestone, Venetian plaster, custom alder woodwork and six masonry fireplaces. Modern luxury is seamlessly integrated with Savant home automation, geothermal HVAC, radiant heated floors and 48 solar panels. Outside, the property transforms into a private resort overlooking the hills of Rancho Santa Fe, with multiple pools and spas, fountains, fire features, an outdoor kitchen and expansive entertaining areas positioned to capture the panoramic views. An oversized six-car garage with lift capacity completes this exceptional European-inspired estate—an extraordinary combination of architecture, privacy, scale and some of the most breathtaking views in Rancho Santa Fe.
- Listing Status:
- Active
- Date Added:
- August 18, 2026
- Data Last Updated:
- August 25, 2026 at 4:12AM
- Listing Office:
- The Oppenheim Group :
- Listing Agent:
- Stuart Harvey : 619-539-4343
- MLS ID:
- 260020199
- Style: Custom BuiltOtherRanchSee Remarks
- Pool: HeatedNegative Edge/Inf Pool
- Parking: DetachedGarage - Front EntryGarage - Side EntryParking spaces: 21
- Roofing: Spanish Tile
- General: Stucco1 Story
- HOA Amenities: Clubhouse PaidCommon Area MaintenanceGated CommunityLimited InsuranceN/KOther/Remarks790.0Monthly
- Originating MLS: SDMLS
- County: San Diego
- Zoning: R-1:SINGLE264-670-41-00
- Fencing: GatePartialWrought Iron
- Restrictions: CC&R's
- Water: Public
- Sewer: Public Sewer
- Source: SDMLS
This listing courtesy of Stuart Harvey , The Oppenheim Group
Monthly Payment
- Principal & Interest $
- Property Taxes $
- Home Insurance $
- VA Funding Fee $

 New - 3 hours ago