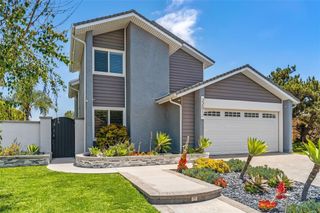
10 Paulownia, Rancho Santa Margarita, CA 92688
- 4 beds |
- 3 baths |
- 1,752 sqft
 Single-Family Home
  Built in 1987
  4,500sqft lot
 2 car garage
  $741/sqft
  Listed 10 days ago
Property Description
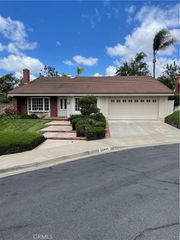
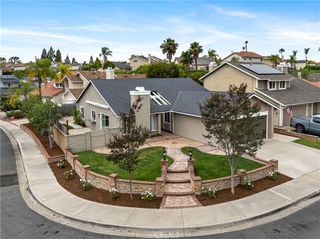
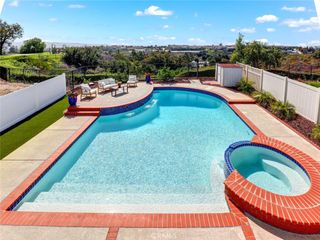
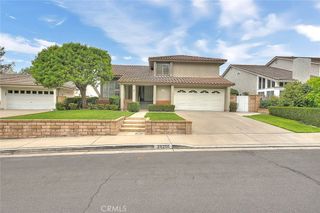
Welcome to Las Flores in Rancho Santa Margarita! This beautifully updated 4-bedroom, 2.5 bath pool home offers modern upgrades, stylish finishes, and an ideal layout for everyday living and entertaining. Recent improvements include new dual-pane windows, luxury vinyl flooring, fresh interior paint, recessed lighting, remodeled bathrooms and kitchen cabinetry, newer HVAC, newer furnace, tankless water heater, full home repipe, and a whole house water softener system. Step inside to vaulted ceilings, abundant natural light, and an open-concept floor plan that creates a warm and inviting atmosphere. The remodeled kitchen features modern finishes and opens seamlessly to the spacious family room with fireplace. Upstairs, the primary suite offers a peaceful retreat filled with natural light. Enjoy your private backyard oasis complete with a sparkling pool, spacious patio areas, and plenty of room to entertain or relax year-round. The garage features an epoxy-coated floor and recessed lighting for a clean, finished look. Located near shopping, dining, toll roads, and award-winning schools, residents also enjoy Rancho Santa Margarita’s incredible amenities including the Beach Club, lake, pools, tennis courts, parks, and scenic hiking trails. No Mello-Roos and truly move-in ready!
- Listing Status:
- Active
- Date Added:
- May 28, 2026
- Data Last Updated:
- May 31, 2026 at 5:17PM
- Listing Office:
- Compass : 949-438-4340
- Listing Agent:
- Mania Persekian : 714-398-5937
- MLS ID:
- PW26115789

- Pool: PrivateAssociation
- Parking: Parking spaces: 2
- Windows: Double Pane Windows
- General: 2
- HOA Amenities: ClubhousePicnic AreaPlaygroundPickleballPoolTennis Court(s)91.0Monthly
- Originating MLS: CRMLS_CRM
- School District: Saddleback Valley Unified
- County: Orange
- Zoning: 83328226
- View: None
- Water: Public
- Sewer: Public Sewer
- Source: CRMLS_CRM
This listing courtesy of Mania Persekian , Compass
Monthly Payment
- Principal & Interest $
- Property Taxes $
- Home Insurance $
- VA Funding Fee $

 New - 2 days ago