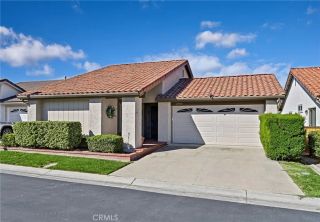
12 Calle Ranchera, Rancho Santa Margarita, CA 92688
- 2 beds |
- 2 baths |
- 1,139 sqft
 Single-Family Home
 Built in 1987
 4,500sqft lot
 2 car garage
 $874/sqft
 Listed 1 month ago
Property Description
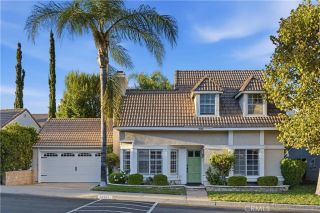
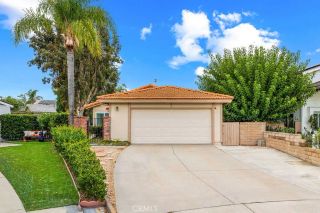
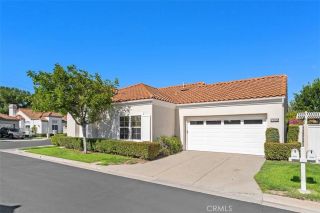
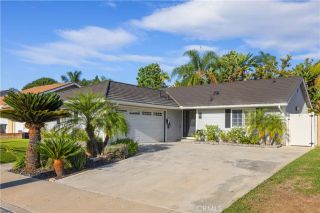
SINGLE LEVEL LIVING IN RANCHWOOD! Welcome home to 12 Calle Ranchera, a detached 2 bedroom, 2 bath residence offering 1,139 square feet of thoughtfully updated living on a quiet interior street in the heart of Rancho Santa Margarita. Great curb appeal sets the tone with low maintenance turf and a private driveway leading to a 2 car attached garage with direct access. Inside, laminate flooring flows throughout an open floorplan filled with natural light, while plantation shutters and dual pane windows add comfort and style. Vaulted ceilings lift the living area, where a fireplace creates a warm gathering spot for quiet evenings and easy entertaining. The updated modern kitchen is a true standout, showcasing white shaker cabinets, quartz countertops, a blue subway tile backsplash, black hardware, and recessed lighting. The large primary suite also features vaulted ceilings, large closets and an updated ensuite with a vanity area, double sinks, and a walk in tiled shower. An updated guest bath serves the second bedroom, ideal for guests, a home office, or family. Step outside to a large, open backyard with concrete patio and artificial turf, ready for weekend barbecues, play, gardening, or simply relaxing in the Southern California sunshine. The home is equally appealing as a primary residence or a smart investment. Ownership includes SAMLARC, one of Orange Countys premier master associations, with access to the Lago Santa Margarita Beach Club and sandy lagoon, the lake, community pools, parks, clubhouses, tennis, pickleball, basketball and volleyball courts, picnic shelters, a
- Listing Status:
- Active
- Date Added:
- October 20, 2026
- Data Last Updated:
- November 22, 2026 at 3:11PM
- Listing Office:
- Pacific Sotheby's International Realty : 949-554-1200
- Listing Agent:
- Peter Au : 949-838-5800
- MLS ID:
- PW26227025
- General: Community/Common
- Style: Mediterranean/Spanish
- Pool: Association
- Parking: Direct Garage AccessGarageGarage - Two DoorParking spaces: 2
- Roofing: ConcreteTile/Clay
- General: Stucco1
- HOA Amenities: Biking TrailsHiking TrailsOutdoor Cooking AreaPicnic AreaPlaygroundSport CourtBarbecuePool91.0Monthly
- Originating MLS: California Regional MLS
- County: Orange
- Zoning: 83329117
- View: Neighborhood
- Fencing: Wood
- Restrictions: CC&R's
- Utilities: Cable ConnectedElectricity ConnectedNatural Gas ConnectedSewer ConnectedWater Connected
- Water: Public
- Sewer: Public Sewer
- Source: California Regional MLS
This listing courtesy of Peter Au , Pacific Sotheby's International Realty
Monthly Payment
- Principal & Interest $
- Property Taxes $
- Home Insurance $
- VA Funding Fee $

 New - 1 day ago