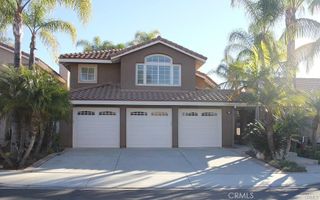
16 Calle Serra, Rancho Santa Margarita, CA 92688
- 4 beds |
- 3 baths |
- 2,184 sqft
 Rental
 Built in 1992
 5,510sqft lot
 3 car garage
 $3/sqft
 Listed 13 days ago
Property Description
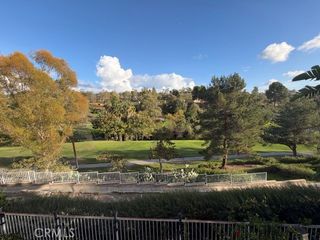
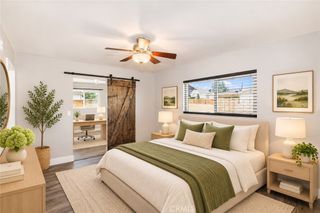
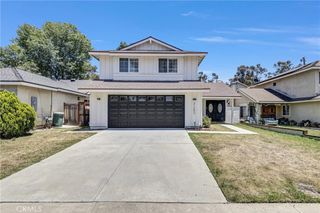
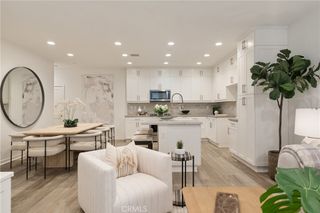
SPECTACULAR PANORAMIC VIEWS, EXCEPTIONAL PRIVACY & RESORT-STYLE LIVING IN RANCHO SANTA MARGARITA! Welcome to 16 Calle Serra, a beautifully upgraded home on a peaceful cul-de-sac in the desirable Estrella Vista neighborhood. Backing directly to O'Neill Regional Park, this exceptional home offers unobstructed panoramic views of rolling hills, mountains, spectacular sunsets, and sparkling city lights—with no homes behind you! Offering approximately 2,184 square feet, this stunning two-story home features 4 bedrooms, 2.5 bathrooms, an attached 3-car garage, and a spacious driveway accommodating 3 additional vehicles providing parking for up to 6 vehicles! Step inside to soaring vaulted ceilings, abundant natural light, and elegant living and dining spaces perfect for entertaining or relaxing. The beautifully remodeled kitchen features granite countertops, custom cabinetry, a center island, generous storage, and a charming breakfast nook overlooking the backyard. The adjoining family room, complete with a cozy fireplace, creates a welcoming space for everyday living. Upstairs, the spacious primary suite offers a peaceful retreat with breathtaking views, vaulted ceilings, a walk-in closet, and a beautifully appointed bathroom featuring dual vanities, a soaking tub, and a separate glass-enclosed shower. Three additional bedrooms provide flexibility for guests, a home office, or a variety of lifestyle needs. YOUR OWN PRIVATE BACKYARD RETREAT! Unwind in the built-in spa, enjoy outdoor dining with the built-in BBQ, gather around the outdoor fireplace, or simply take in the magnificent scenery. With no rear neighbors and O'Neill Regional Park as your backdrop, this outdoor oasis offers remarkable privacy and tranquility. Additional highlights include a fully paid-off solar system with, central air conditioning, an interior laundry room, beautiful flooring, plantation shutters, recessed lighting, and professionally landscaped outdoor spaces. Enjoy Rancho Santa Margarita's lifestyle amenities, including community pools, parks, playgrounds, scenic walking and biking trails, Rancho Santa Margarita Lake, and the Beach Club Lagoon. Conveniently located near shopping, dining, recreation, and local schools. A RARE OPPORTUNITY TO LEASE A BEAUTIFULLY UPGRADED HOME WITH PANORAMIC VIEWS, A PRIVATE BACKYARD OASIS, PAID SOLAR, AND PARKING FOR UP TO 6 VEHICLES! Experience Southern California living at its finest. Schedule your private showing today!
- Listing Status:
- Active
- Date Added:
- November 20, 2026
- Data Last Updated:
- November 22, 2026 at 3:18PM
- Listing Office:
- Real Broker : 855-450-0442
- Listing Agent:
- Nina Qamhiyah : 855-450-0442
- Contact:
- 714-488-4188
- MLS ID:
- OC26242658

- General: BarbecueLightingFire PitPrivate
- Style: Mediterranean
- Other Structures: ConcretePatioCoveredOpen
- Pool: CommunityPrivateAssociation
- Parking: Door-MultiDrivewayGarage Faces FrontGarageParking spaces: 6
- Roofing: Tile
- Windows: BlindsDouble Pane WindowsPlantation ShuttersScreensSkylight(s)Wood Frames
- General: 2
- Road/Access: City Street
- HOA Amenities: ClubhouseSport CourtBarbecuePickleballPoolSaunaSpa/Hot TubTennis Court(s)
- Originating MLS: CRMLS_CRM
- School District: Saddleback Valley Unified
- County: Orange
- Zoning: 83652415
- View: Park/GreenbeltPanoramicTrees/WoodsView
- Fencing: Stucco WallWrought Iron
- Utilities: Electricity AvailableElectricity ConnectedNatural Gas AvailableNatural Gas ConnectedSewer AvailableSewer ConnectedWater AvailableWater Connected
- Water: Public
- Sewer: Public Sewer
- Source: CRMLS_CRM
This listing courtesy of Nina Qamhiyah , Real Broker
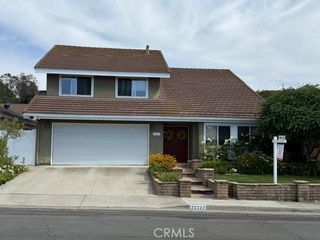
 New - 2 days ago