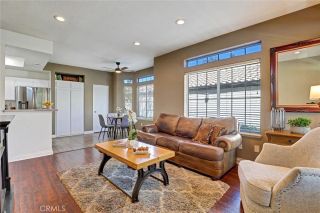
18 Montana Del Lago, Rancho Santa Margarita, CA 92688
- 2 beds |
- 2 baths |
- 827 sqft
 Condominium
  Built in 1992
  1.2acre lot
 1 car garage
  $689/sqft
  Listed 22 hours ago
Property Description
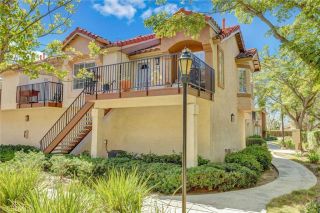
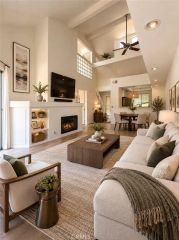
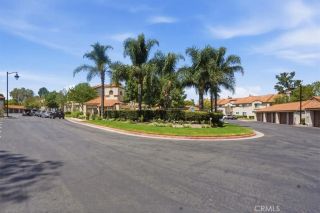
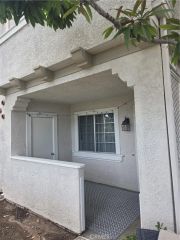
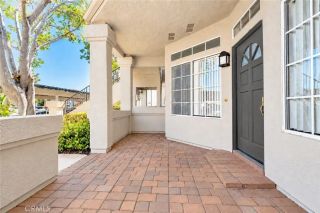
Welcome to 18 Montana Del Lago. Beautifully updated and move-in ready, this two-bedroom, two-bath condo in the desirable Montana Del Lago community offers a thoughtfully designed two-level floor plan with a bedroom and full bath on each levelproviding flexibility and privacy for guests, a home office, or everyday living. The light and bright lower level features new luxury vinyl plank flooring and a beautifully updated kitchen with contemporary cabinetry, stainless steel appliances, and a generous pantry. Upstairs, newer carpeting creates a comfortable retreat, while the updated bath features a newly finished walk-in shower. All-new windows add to the homes fresh, updated feel. Storage is plentiful throughout, and an inside stackable washer and dryer adds everyday convenience. Step outside to your private patio, an inviting space for morning coffee, barbecuing, outdoor dining, or entertaining. A private one-car garage with a new garage door opener provides secure parking and additional storage. Purchased and extensively updated by the current owners in 2022, the home has been used only as a second residence and has been exceptionally lightly lived in. The location is equally appealing. Enjoy the convenience of being just a short walk from the lake, shopping and dining, and nearby trails and recreation. In addition to the Montana Del Lago community pool, residents also enjoy the extensive SAMLARC amenities, including the Beach Club and Lagoon, four Jr. Olympic-sized pools, 13 parks, playgrounds, picnic and sports facilities, miles of trails, and year-round community events.
- Listing Status:
- Active
- Date Added:
- October 7, 2026
- Data Last Updated:
- October 8, 2026 at 8:12PM
- Listing Office:
- Berkshire Hathaway HomeService : 888-995-7575
- Listing Agent:
- Jennifer Carey : 949-981-2229
- MLS ID:
- OC26218211
- Style: Mediterranean/Spanish
- Pool: Association
- Parking: GarageGarage - Single DoorParking spaces: 1
- Roofing: Common Roof
- General: 2
- HOA Amenities: Biking TrailsHiking TrailsPlaygroundPool606.0Monthly
- Originating MLS: California Regional MLS
- County: Orange
- Zoning: 93083126
- View: Neighborhood
- Restrictions: CC&R's
- Utilities: Electricity ConnectedNatural Gas ConnectedSewer ConnectedWater Connected
- Water: Public
- Sewer: Public Sewer
- Source: California Regional MLS
This listing courtesy of Jennifer Carey , Berkshire Hathaway HomeService
Monthly Payment
- Principal & Interest $
- Property Taxes $
- Home Insurance $
- VA Funding Fee $

 New - 3 days ago