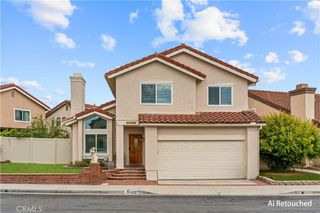
21 Calle Del Mar, Rancho Santa Margarita, CA 92688
- 3 beds |
- 3 baths |
- 1,500 sqft
 Single-Family Home
  Built in 1997
  4,021sqft lot
 2 car garage
  $800/sqft
  Listed 9 days ago
Property Description
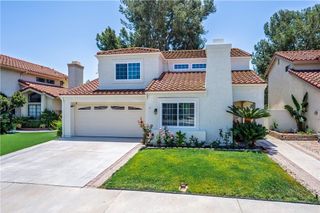
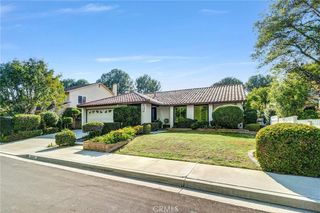
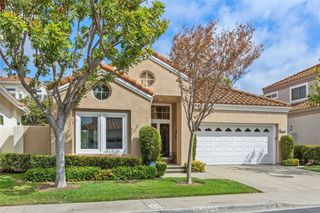
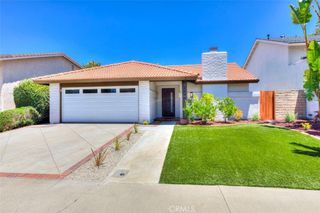
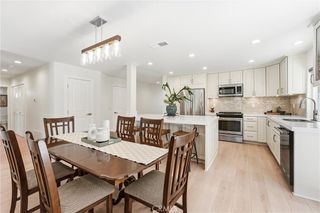
Corner-lot privacy, vaulted ceilings, and walkable Rancho Santa Margarita convenience set this Lyon Promenade home apart. With no one directly behind, the setting feels open and private, while tall windows fill approximately 1,500 square feet of comfortable living space with natural light. The main level has an easy open flow, connecting the living room, dining area, and kitchen with distressed wood-look laminate flooring and upgraded ceiling fans adding style and function. A cozy fireplace gives the living room a natural focal point, while built-in media niches keep display and storage space integrated into the room. The kitchen is polished, practical, and open to the main living area, featuring granite countertops, stainless steel appliances, generous cabinetry, and a breakfast counter for casual meals, conversation, and entertaining. Upstairs, the three-bedroom layout includes a versatile loft suited for a home office, study area, reading space, playroom, or secondary lounge. The primary suite offers a walk-in closet and private bath with dual vanities, while the upstairs laundry area adds practical convenience near the bedrooms. Close to schools, parks, shopping, dining, and Rancho Santa Margarita’s sought-after community amenities, this home offers access to pools, tennis courts, and the popular Beach Club, along with low HOA dues. Private, bright, and well located in the Lyon Promenade community, it delivers the comfort, flexibility, and convenience that make RSM living so appealing.
- Listing Status:
- Active
- Date Added:
- June 26, 2026
- Data Last Updated:
- July 5, 2026 at 11:16PM
- Listing Office:
- Prime Property Associates : 949-310-1200
- Listing Agent:
- Derek Kadan : 949-310-1200
- MLS ID:
- OC26139370

- Style: Modern
- Pool: Association
- Parking: Parking spaces: 4
- Roofing: Tile
- Windows: Double Pane Windows
- General: 2
- Road/Access: City Street
- HOA Amenities: Dog ParkTrail(s)91.0Monthly
- Originating MLS: CRMLS_CRM
- School District: Saddleback Valley Unified
- County: Orange
- Zoning: 81414322
- View: HillsMountain(s)NeighborhoodView
- Utilities: Cable AvailableElectricity ConnectedNatural Gas ConnectedSewer ConnectedUnderground UtilitiesWater Connected
- Sewer: Public Sewer
- Source: CRMLS_CRM
This listing courtesy of Derek Kadan , Prime Property Associates
Monthly Payment
- Principal & Interest $
- Property Taxes $
- Home Insurance $
- VA Funding Fee $

 New - 2 days ago