25 Alondra, Rancho Santa Margarita, CA 92688
- 3 beds |
- 3 baths |
- 1,731 sqft
 Condominium
  Built in 1991
  3,589sqft lot
 2 car garage
  $563/sqft
  Listed 2 months ago
Property Description
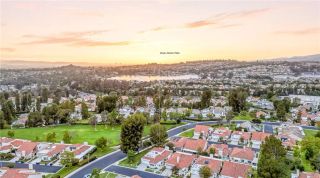
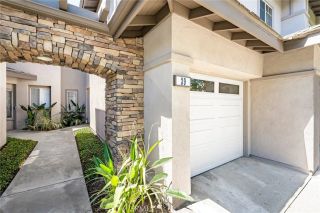
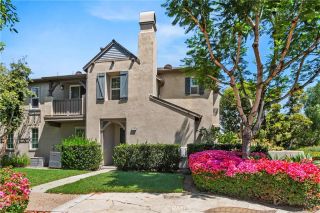
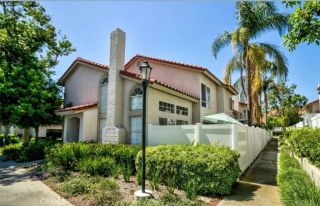
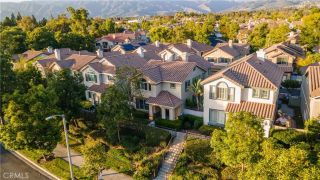
Welcome to the rarely available Plan 3 the largest floor plan in Sierra Verde. This beautifully updated end-unit townhome offers 3 bedrooms, 2.5 bathrooms, a spacious 2-car attached garage, and a large private enclosed backyard with peaceful surroundings near Tijeras Creek Golf Club. Designed for both comfort and functionality, the spacious layout features soaring vaulted ceilings, separate formal living and family rooms, dark hardwood flooring, abundant natural light, a stacked stone fireplace, downstairs guest bath, and separate indoor laundry room. The updated kitchen opens seamlessly to the family room and backyard, creating an ideal indoor-outdoor flow for entertaining and everyday living. Additional upgrades include newer appliances and a newer HVAC system. Upstairs, all three bedrooms are generously sized, including a spacious primary suite with dual vanities, walk-in closet, and upgraded walk-in shower. The premium end-unit location offers added privacy, natural light, and a more spacious feel rarely found in attached homes. Located within one of Rancho Santa Margaritas most sought-after school boundaries, this home is walking distance to highly rated Arroyo Vista K-8, a California Distinguished and National Blue Ribbon School, and zoned for award-winning Tesoro High School, rated 9/10 on GreatSchools and recognized among the top-performing high schools in California. Residents enjoy access to Sierra Verdes pool and spa plus all SAMLARC amenities including the Beach Club Lagoon, pools, parks, tennis courts, hiking and biking trails, BBQ areas, tot lots, nearby shop
- Listing Status:
- Active
- Date Added:
- March 21, 2026
- Data Last Updated:
- July 6, 2026 at 7:12AM
- Listing Office:
- eXp Realty of Greater Los Angeles, Inc. : 888-584-9427
- Listing Agent:
- Tarah Walker : 562-569-2222
- MLS ID:
- OC26061795
- General: Community/Common
- Pool: Community/CommonAssociation
- Parking: GarageGarage - Two DoorParking spaces: 2
- General: 2
- HOA Amenities: BarbecuePoolExterior (Landscaping)571.0Monthly
- Originating MLS: California Regional MLS
- County: Orange
- Zoning: 93021783
- View: Neighborhood
- Utilities: Cable AvailableElectricity ConnectedNatural Gas ConnectedPhone AvailableWater Connected
- Water: Public
- Sewer: Public Sewer
- Source: California Regional MLS
This listing courtesy of Tarah Walker , eXp Realty of Greater Los Angeles, Inc.
Monthly Payment
- Principal & Interest $
- Property Taxes $
- Home Insurance $
- VA Funding Fee $

 New - 1 day ago