3 Sembrado, Rancho Santa Margarita, CA 92688
- 5 beds |
- 5 baths |
- 4,307 sqft
 Single-Family Home
  Built in 1990
  5,998sqft lot
 3 car garage
  $476/sqft
  Listed 1 month ago
Property Description
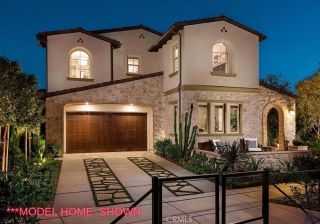
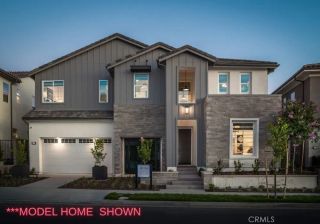
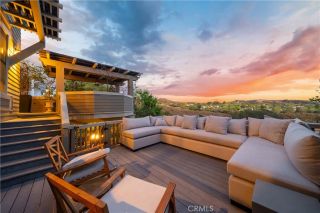
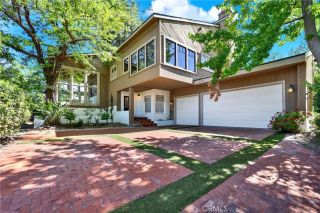
Welcome to this elegant 5-bedroom, 4.5-bathroom home offering approximately 4,307 square feet of beautifully designed living space, set on a quiet cul-de-sac just steps from award-winning schools. With tasteful upgrades, an expansive floor plan, and access to some of Rancho Santa Margaritas best amenities, this home delivers the space, comfort, and lifestyle buyers are looking for. From the moment you enter through the custom iron doors, the home makes a refined first impression with a grand entry that opens into a spacious formal living room and flows seamlessly into the formal dining room. Thoughtful details like crown molding throughout, recessed lighting, plantation shutters, and elevated baseboards add a polished feel. The heart of the home is the open kitchen, designed for both everyday living and effortless entertaining. Complete with stainless steel appliances, double ovens, a center island, and opens directly to the family room, creating the perfect gathering space for holidays, dinner parties, or casual nights at home. The main level also offers a desirable guest bathroom, a dedicated laundry room, and a main-floor bedroom with its own upgraded ensuite bathroom. Upstairs, the home continues to impress with a massive open loft that provides endless flexibility. One secondary bedroom features its own private upgraded ensuite bathroom with subway tile and upgraded vanity, while the other two secondary bedrooms share a beautifully upgraded bathroom with dual sinks and a subway-tiled shower. The expansive primary suite feels like a true retreat, complete with a cozy fi
- Listing Status:
- Active
- Date Added:
- April 15, 2026
- Data Last Updated:
- July 6, 2026 at 12:13AM
- Listing Office:
- Real Broker : 619-248-6434
- Listing Agent:
- Eric Babcock : 949-606-6343
- MLS ID:
- OC26112278
- Pool: Community/CommonAssociation
- Parking: Parking spaces: 3
- General: 2
- HOA Amenities: Biking TrailsMeeting RoomOutdoor Cooking AreaPicnic AreaPlaygroundSport CourtBarbecuePool91.0Monthly
- Originating MLS: California Regional MLS
- County: Orange
- Zoning: 80535151
- View: N/K
- Water: Public
- Sewer: Public Sewer
- Source: California Regional MLS
This listing courtesy of Eric Babcock , Real Broker
Monthly Payment
- Principal & Interest $
- Property Taxes $
- Home Insurance $
- VA Funding Fee $


 New - 2 days ago