34 San Angelo 1, Rancho Santa Margarita, CA 92688
- 2 beds |
- 2 baths |
- 1,047 sqft
 Rental
 Built in 1989
 2.47acre lot
 1 car garage
 $3/sqft
 Listed 13 days ago
Property Description
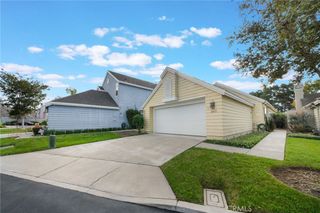
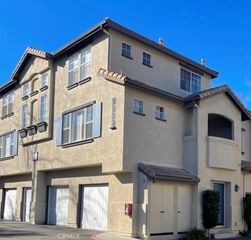
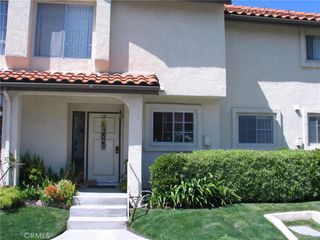
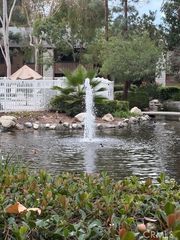
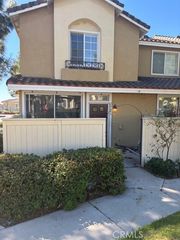
Beautifully remodeled 2-bedroom, 2-bathroom condominium in the Casafina community of Rancho Santa Margarita. Thoughtfully upgraded with high-quality materials, this home features a single-level interior, abundant natural light, recessed lighting, wood-look flooring, and an inviting fireplace. The remodeled kitchen offers white cabinetry, stainless steel appliances, a gas range, and a center island. The primary bedroom features a custom built-in office desk with cabinetry and a decorative wood-slat backdrop, creating a stylish and functional workspace. The primary bathroom includes dual sinks, illuminated mirrors, and a walk-in rainfall shower. A second bedroom and an updated guest bathroom with a tub/shower combination complete the interior. Enjoy a covered patio overlooking green hillsides and mature trees. Additional features include an attached garage with direct home access and a 240-volt outlet for EV charging, an assigned parking space, guest parking, and laundry hookups. Community amenities include a pool, spa, playground, and Lake Mission Viejo access. Conveniently located near Pavilions, Target, Trader Joe’s, a movie theater, restaurants, and shopping.
- Listing Status:
- Active
- Date Added:
- November 10, 2026
- Data Last Updated:
- November 22, 2026 at 3:18PM
- Listing Office:
- First Team Real Estate : 949-458-1033
- Listing Agent:
- Farhad Pour Bahrami : 949-939-9928
- Contact:
- 949-939-9928
- MLS ID:
- OC26240157

- General: AssociationCommunityHeatedIn GroundBath
- Style: Modern
- Other Structures: TilePatioCoveredOpen
- Pool: CommunityAssociation
- Parking: AssignedDoor-SingleGarageGarage Faces RearParking spaces: 2
- Windows: Screens
- General: 1Slab
- Road/Access: Alley
- HOA Amenities: PoolSpa/Hot Tub
- Originating MLS: CRMLS_CRM
- School District: Saddleback Valley Unified
- County: Orange
- Zoning: 93027231
- View: HillsTrees/WoodsView
- Fencing: None
- Utilities: Cable ConnectedElectricity AvailableElectricity ConnectedNatural Gas AvailableNatural Gas ConnectedSewer AvailableSewer ConnectedWater AvailableWater Connected220 Volts in Garage
- Water: Public
- Sewer: Public Sewer
- Source: CRMLS_CRM
- Exclusions: washer dryer
This listing courtesy of Farhad Pour Bahrami , First Team Real Estate