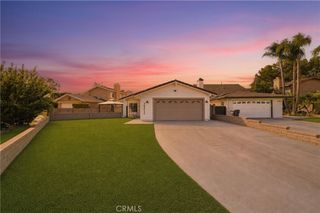
36 Ametrine, Rancho Santa Margarita, CA 92688
- 4 beds |
- 3 baths |
- 1,758 sqft
 Single-Family Home
  Built in 1999
  3,472sqft lot
 2 car garage
  $654/sqft
  Listed 17 days ago
Property Description
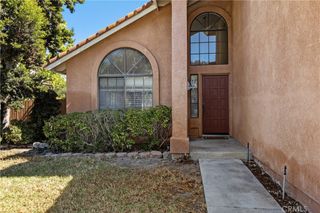
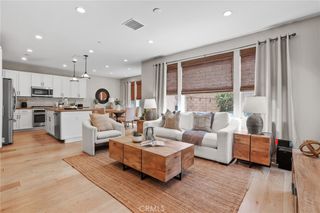
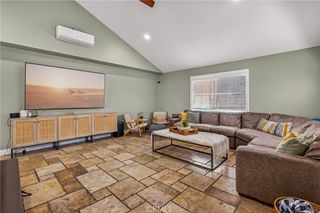
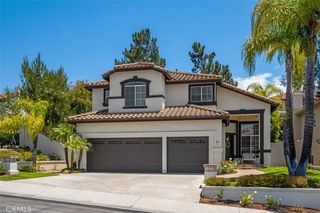
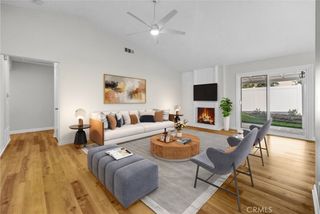
Welcome to this beautifully upgraded 4-bedroom, 2.5-bathroom home offering nearly 1,800 square feet of stylish and comfortable living space. From the moment you arrive, the pride of ownership is evident with fresh interior and exterior paint and an impressive list of thoughtful upgrades throughout. At the center of the home is a stunning oversized kitchen designed to impress, featuring upgraded tile flooring, painted cabinetry, stainless steel appliances, a custom backsplash, and beautiful stacked-stone accents extending into the pantry. The open, spacious design creates an inviting setting for everyday meals and entertaining. Upstairs, discover generously sized bedrooms, new carpet, mirrored closet doors, and the convenience of an upstairs laundry area. The spacious primary suite offers a walk-in closet, dual vanities, and an upgraded shower door, creating a comfortable and relaxing retreat. The upgrades continue throughout the home with crown molding, upgraded baseboards, a newer downstairs vanity, an upgraded water heater, and a finished garage complete with epoxy flooring and abundant overhead storage cabinets. Step outside to your own private backyard oasis, featuring an outdoor barbecue patio that’s perfect for weekend gatherings, al fresco dining, or simply relaxing with family and friends. Beautifully maintained and thoughtfully upgraded, this home combines modern style, functionality, and exceptional indoor-outdoor living. With its spacious floor plan and extensive improvements, this is a home you’ll want to see in person! Access to Rancho Santa Margarita's master-planned community amenities like the beach club, lake, tennis courts, water park, trails, and much more are included with your HOA dues. No Mello Roos! Tax rate is about 1.01%!
- Listing Status:
- Active
- Date Added:
- September 24, 2026
- Data Last Updated:
- October 8, 2026 at 9:16PM
- Listing Office:
- Plan A Real Estate : 949-385-0394
- Listing Agent:
- Ryan Argue : 714-394-1462
- Contact:
- ryan@planArealestate.com
- MLS ID:
- OC26205792

- Pool: Association
- Parking: Direct AccessDrivewayGarage Faces FrontGarageParking spaces: 4
- General: 2
- HOA Amenities: ClubhouseSport CourtDog ParkOutdoor Cooking AreaBarbecuePicnic AreaPlaygroundPoolSpa/Hot TubTennis Court(s)Trail(s)91.0Monthly
- Originating MLS: CRMLS_CRM
- School District: Saddleback Valley Unified
- County: Orange
- Zoning: 83667116
- View: NeighborhoodView
- Water: Public
- Sewer: Public Sewer
- Source: CRMLS_CRM
This listing courtesy of Ryan Argue , Plan A Real Estate
Monthly Payment
- Principal & Interest $
- Property Taxes $
- Home Insurance $
- VA Funding Fee $

 New - 2 days ago