37 Mira Mesa, Rancho Santa Margarita, CA 92688
- 3 beds |
- 3 baths |
- 1,778 sqft
 Condominium
  Built in 1993
  3,676sqft lot
 2 car garage
  $562/sqft
  Listed 18 days ago
Property Description
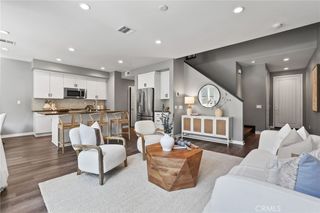
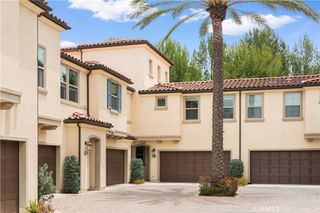
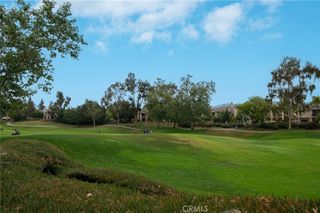
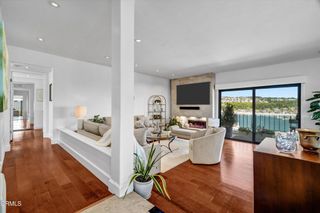
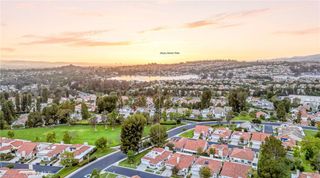
DESIGNED LIKE A SINGLE FAMILY RESIDENCE WITH PRIVACY! Rarely does a home combine privacy, upgrades, and location this well. Tucked into the sought-after MELINDA HEIGHTS community in Sausalito, this nearly 1,800 square foot residence lives and shows like a true single-family detached home — no one behind you, ever, thanks to a private backyard with zero rear neighbors. Step inside to a bright, open-concept living space where the kitchen, dining, and living areas flow seamlessly together. The gourmet kitchen has been tastefully upgraded with sleek quartz countertops, a marble-look backsplash, stainless steel appliances including a gas range, and refined cabinetry — a true centerpiece for everyday living and entertaining alike. The adjoining dining area comfortably seats a crowd, while the open sightline to the staircase leads up to a versatile loft, perfect as a home office, media room, or additional lounge space. Outside, the private backyard is an entertainer's dream. A built-in outdoor kitchen with a full-size grill anchors the space, while a lush, professionally landscaped setting — complete with tropical greenery, flowering accents, and open views — creates a resort-like retreat right at home. Whether you're hosting a dinner party or unwinding solo under the umbrella, this backyard delivers a level of privacy and tranquility that's hard to find. A full two-car garage adds everyday convenience, and the location seals the deal — Rancho Santa Margarita's park system is one of the city's biggest draws, and this home sits close to some of the best of them, with walking trails and green space just minutes away. Homes with this combination of privacy, upgrades, and an entertainer's backyard don't last. Schedule your showing of 37 Mira Mesa today. Don't miss this one!
- Listing Status:
- Coming Soon
- Data Last Updated:
- July 6, 2026 at 3:16AM
- Listing Office:
- REGENCY REAL ESTATE BROKERS : 949-707-4400
- Listing Agent:
- William Scott : 949-697-8795
- MLS ID:
- LG26144433

- General: Ceiling Fan(s)Cathedral Ceiling(s)Separate/Formal Dining RoomQuartz CountersAll Bedrooms UpWalk-In Closet(s)
- Appliances: DishwasherGas OvenMicrowaveWater Heater
- Laundry: Laundry Room
- Flooring: Vinyl
- A/C: Central Air
- Fireplace: Family RoomFireplace
- Disability Feature: Safe Emergency Egress from Home
- General: LightingAssociation
- Style: Traditional
- Pool: Association
- Parking: Direct AccessGaragePavedParking spaces: 2
- Windows: Double Pane Windows
- General: 2
- HOA Amenities: PlaygroundTennis Court(s)Trail(s)550.0Monthly
- Originating MLS: CRMLS_CRM
- School District: Saddleback Valley Unified
- County: Orange
- Zoning: 93027374
- View: HillsNeighborhoodView
- Utilities: Sewer Connected
- Water: Private
- Sewer: Public Sewer
- Source: CRMLS_CRM
This listing courtesy of William Scott , REGENCY REAL ESTATE BROKERS
Monthly Payment
- Principal & Interest $
- Property Taxes $
- Home Insurance $
- VA Funding Fee $

 New - 2 days ago