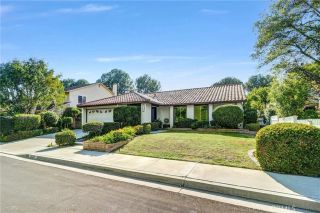
4 Daybreak ln, Rancho Santa Margarita, CA 92688
- 3 beds |
- 3 baths |
- 1,422 sqft
 Single-Family Home
  Built in 1998
  3,376sqft lot
 2 car garage
  $742/sqft
  Listed 2 months ago
Property Description
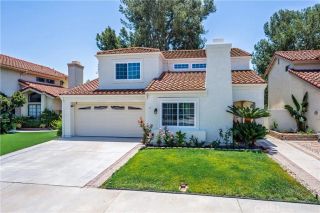
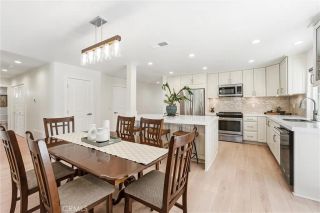
Welcome to this beautifully upgraded home located in the desirable Hidden Trails community of Rancho Santa Margarita. This inviting residence offers 3 spacious bedrooms, 2.5 bathrooms, and a 2-car attached garage, combining comfort, style, and functionality. The home features a thoughtfully updated interior, including a modern kitchen with granite countertops, a center island, and stainless steel appliances. The open-concept layout flows seamlessly into the living and dining areas, enhanced by elegant finishes such as custom paint, crown molding, and abundant natural light throughout. Enjoy cozy evenings by the remodeled fireplace and appreciate the upgraded staircase and designer touches that add character to the home. The bathrooms have been tastefully renovated, and energy-efficient improvements including owned solar panels-provide long-term savings. Step outside to a private backyard retreat designed for low maintenance, complete with a patio cover, fountain feature, and beautifully arranged landscaping-perfect for relaxing or entertaining. Additional highlights include PEX repiping (2018), a newer HVAC system (2018), and access to a wide range of community amenities such as parks, pools, the lake, clubhouse, and scenic hiking and biking trails. Conveniently located near top-rated schools, shopping, dining, and with easy access to the 241 toll road, this home offers the perfect blend of lifestyle and location.
- Listing Status:
- Active
- Date Added:
- April 21, 2026
- Data Last Updated:
- July 6, 2026 at 4:12AM
- Listing Office:
- RE/MAX Select One : 949-270-1901
- Listing Agent:
- Manijeh Karimian : 949-500-8151
- MLS ID:
- OC26086097
- Style: Mediterranean/Spanish
- Pool: AssociationHeated
- Parking: GarageGarage Door OpenerParking spaces: 2
- Roofing: Tile/Clay
- General: 2
- HOA Amenities: Outdoor Cooking AreaBarbecuePool90.0Monthly
- Originating MLS: California Regional MLS
- County: Orange
- Zoning: 80607410
- View: Neighborhood
- Restrictions: CC&R's
- Utilities: Electricity AvailableElectricity ConnectedNatural Gas AvailableNoneWater AvailableWater Connected
- Water: Public
- Sewer: Public Sewer
- Source: California Regional MLS
This listing courtesy of Manijeh Karimian , RE/MAX Select One
Monthly Payment
- Principal & Interest $
- Property Taxes $
- Home Insurance $
- VA Funding Fee $

 New - 1 day ago