43 Via Cresta, Rancho Santa Margarita, CA 92688
- 1 bed |
- 1 bath |
- 600 sqft
 Rental
  Built in 1989
  1.65acre lot
 —— car garage
  $4/sqft
  Listed 22 days ago
Property Description
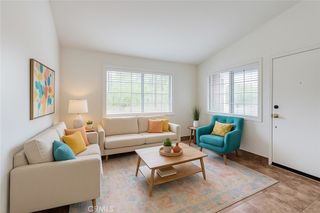
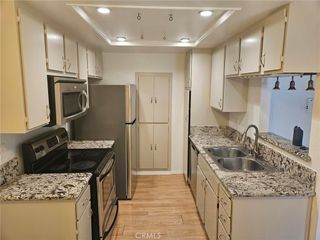
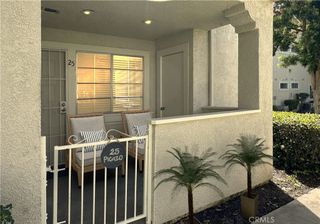
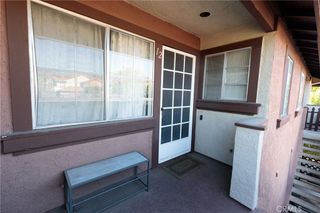
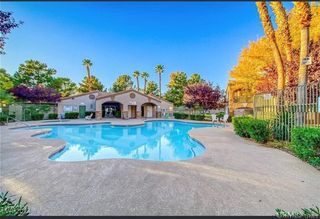
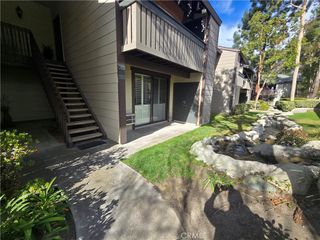
Ground-Level 1-Bed, 1-Bath Condo Near RSM Town Center! Welcome home to this freshly updated, turn-key GROUND-FLOOR condo offering comfort & convenience. Step inside to find luxury plank flooring throughout, FRESH INTERIOR PAINT, and a bright, open layout. The cozy living room flows seamlessly into a separate dining area with a ceiling fan, while a breakfast bar connects the kitchen directly to the main living space. NEW REFRIGERATOR and hood. Features include a spacious main-floor bedroom with a full bath, an interior laundry closet with NEW WASHER/DRYER, and a brand-new heater and A/C system. Enjoy morning coffee or relaxing evenings on your private, covered, and ENCLOSED FRONT PORCH, complete with an extra storage closet. Parking is a breeze with an assigned COVERED CARPORT just steps from your front door. Located just moments from Rancho Santa Margarita Town Center, you're within walking distance to local shopping, dining, schools, parks, and beautiful hiking trails around O'Neill Regional Park and Lake Santa Margarita. HOA amenities include a community pool, spa, picnic areas, BBQs, and a playground.
- Listing Status:
- Active
- Date Added:
- August 3, 2026
- Data Last Updated:
- August 24, 2026 at 5:16PM
- Listing Office:
- Legacy 15 Real Estate Brokers : 949-709-1300
- Listing Agent:
- Diane Cirignani : 949-233-3821
- Contact:
- 949-233-3821
- MLS ID:
- OC26162661

- General: LightingAssociation
- Style: Traditional
- Other Structures: EnclosedFront PorchPatioCovered
- Pool: Association
- Parking: CoveredCarportDetached CarportGuestParking spaces: 1
- Roofing: Spanish Tile
- General: Stucco1
- HOA Amenities: ClubhouseSport CourtPoolSpa/Hot Tub
- Originating MLS: CRMLS_CRM
- School District: Saddleback Valley Unified
- County: Orange
- Zoning: 93021620
- View: None
- Fencing: Stucco Wall
- Utilities: Natural Gas ConnectedSewer Connected
- Water: Public
- Sewer: Public Sewer
- Source: CRMLS_CRM
This listing courtesy of Diane Cirignani , Legacy 15 Real Estate Brokers