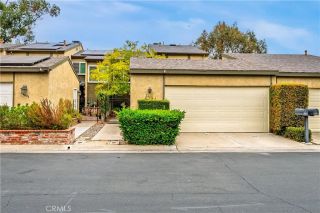
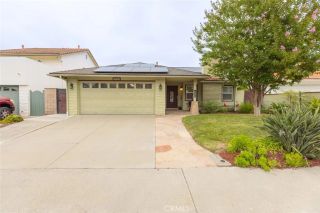
48 Calle Del Norte, Rancho Santa Margarita, CA 92688
- 3 beds |
- 3 baths |
- 2,195 sqft
 Condominium
  Built in 1994
  —— sqft lot
  2 car garage
  $535/sqft
  Listed 5 days ago
Property Description
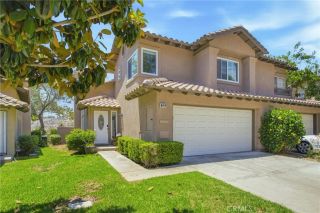
Welcome to this beautifully upgraded three bedroom home in the desirable Alicante Tract! Step inside to a soaring vaulted ceiling, an abundance of windows, skylight, recessed lighting, and laminate flooring. The living room features a fireplace and opens to the dining area, creating a comfortable space for both everyday living and entertaining. The remodeled kitchen is beautifully upgraded with white cabinetry, granite countertops, a travertine backsplash, stainless steel appliances, and solarium windows that bring in plenty of natural light. Just off the kitchen, the family room overlooks the charming front courtyard and provides a flexible space for relaxing, a home office, or study area. Upstairs, the primary suite offers a vaulted ceiling, walk-in closet, and a beautifully remodeled bathroom with dual vanities, Caesarstone countertops, a separate shower, and freestanding soaking tub. Two additional bedrooms and an upgraded hall bathroom with Caesarstone countertops, tile flooring, and travertine wainscoting complete the upper level. Downstairs, the laundry room features built-in cabinetry, and a folding counter. The low-maintenance backyard patio with synthetic turf provides a private space to unwind, entertain, or enjoy outdoor dining. Additional features include PEX repiping and an attached two-car garage and a driveway. Residents of Alicante enjoy access to the community pool and spa, along with all that Rancho Santa Margarita has to offer, including the lake, pools, parks, tennis courts, trails, and more!
- Listing Status:
- Active
- Date Added:
- August 6, 2026
- Data Last Updated:
- August 12, 2026 at 1:12AM
- Listing Office:
- Re/Max Real Estate Group : 949-713-4400
- Listing Agent:
- Shauna Fogal : 949-370-8303
- MLS ID:
- OC26169955
- General: Community/Common
- Style: Mediterranean/Spanish
- Pool: Association
- Parking: Direct Garage AccessParking spaces: 4
- Roofing: Tile/Clay
- General: Stucco2
- HOA Amenities: Pool633.6Monthly
- Originating MLS: California Regional MLS
- County: Orange
- Zoning: 93883644
- View: N/K
- Fencing: Wrought Iron
- Restrictions: CC&R's
- Utilities: Electricity ConnectedNatural Gas ConnectedSewer ConnectedWater Connected
- Water: Public
- Sewer: Public Sewer
- Source: California Regional MLS
This listing courtesy of Shauna Fogal , Re/Max Real Estate Group
Monthly Payment
- Principal & Interest $
- Property Taxes $
- Home Insurance $
- VA Funding Fee $