55 Via Cresta, Rancho Santa Margarita, CA 92688
- 1 bed |
- 1 bath |
- 547 sqft
 Condominium
  Built in 1989
  1.65acre lot
 1 car garage
  $850/sqft
  Listed 23 days ago
Property Description
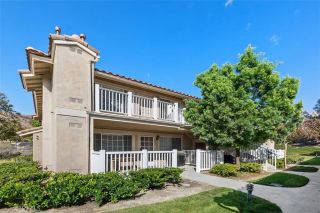
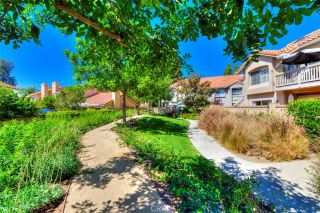
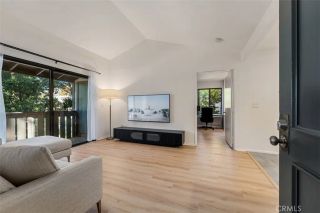
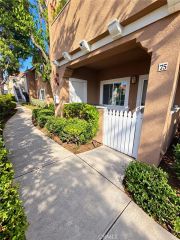
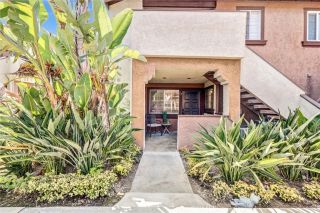
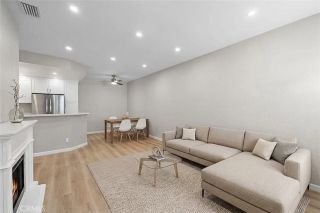
Welcome to Las Flores! This beautifully renovated and fully upgraded ground-level condo offers a bright, modern, and inviting living experience with abundant natural light throughout. Thoughtfully updated from top to bottom, this move-in-ready home features beautiful upgraded flooring, a stunning remodeled kitchen with updated cabinetry and brand-new appliances, an updated bathroom, recessed lighting, new windows, new blinds, updated doors and hardware, and fresh interior paint. Every detail has been carefully considered to create a fresh, stylish, and comfortable home. The desirable ground-level location provides easy access and a seamless indoor-outdoor feel. Enjoy the convenience of an in-unit washer and dryer, plus a charming private front patio with an attached storage closet.The property also includes an assigned carport space, #141 Located in the desirable Las FloresIII community of Rancho Santa Margarita, residents enjoy the private community pool and spa, along with the exceptional recreational amenities available through SAMLARC membership. Residents have access to four Jr. Olympic-size swimming pools, tennis courts, pickleball courts, basketball facilities, parks and playgrounds, picnic areas, and an extensive network of hiking, walking, and biking trails. Enjoy the beauty of Lago Santa Margarita and the Beach Club & Lagoon, offering additional opportunities for outdoor recreation and relaxation. Conveniently located near shopping, restaurants, entertainment, parks, schools, and everyday conveniences, with easy access to the 241 Toll Road and major South Orange C
- Listing Status:
- Active
- Date Added:
- September 18, 2026
- Data Last Updated:
- October 8, 2026 at 11:11PM
- Listing Office:
- Coastal Premier Properties : 858-755-4663
- Listing Agent:
- Shirin Khalilpoor : 949-527-8930
- MLS ID:
- OC26201652
- General: Community/Common
- Style: Mediterranean/Spanish
- Pool: Community/CommonAssociation
- Parking: AssignedParking spaces: 2
- Roofing: Tile/Clay
- General: StuccoConcrete1
- HOA Amenities: Biking TrailsHiking TrailsOther CourtsOutdoor Cooking AreaPicnic AreaPlaygroundBarbecuePoolTrash PickupOther/Remarks324.0Monthly
- Originating MLS: California Regional MLS
- County: Orange
- Zoning: 93021618
- View: Neighborhood
- Fencing: Stucco Wall
- Utilities: Cable AvailableElectricity ConnectedNatural Gas ConnectedSewer ConnectedWater Connected
- Water: Public
- Sewer: Public Sewer
- Source: California Regional MLS
This listing courtesy of Shirin Khalilpoor , Coastal Premier Properties
Monthly Payment
- Principal & Interest $
- Property Taxes $
- Home Insurance $
- VA Funding Fee $