63 Poppyfield Lane, Rancho Santa Margarita, CA 92688
- 3 beds |
- 3 baths |
- 1,214 sqft
 Condominium
  Built in 1998
  —— sqft lot
  2 car garage
  $758/sqft
  Listed 2 months ago
Property Description
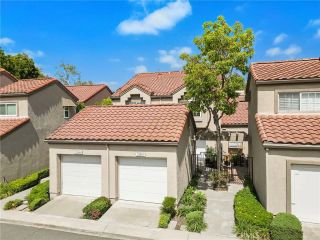
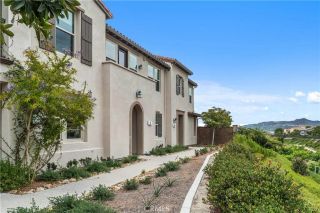
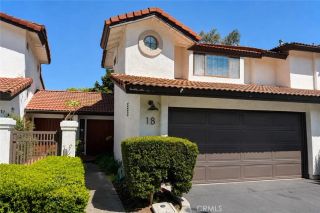
BEST VALUE IN ALL OF RSM FOR A DETACHED HOME! Fully upgraded, move-in ready, and set in a prime cul-de-sac locationthis is the one that checks all the boxes. Located within the Magnolia Lane tract of the Las Flores Community, this detached 3 bedroom, 2.5 bath residence offers the privacy and feel of a single-family home with a functional layout and thoughtful upgrades throughout. The interior has been updated with luxury vinyl plank flooring, complemented by a custom hardwood staircase that adds warmth and continuity between levels. The main living areas offer a comfortable flow for both daily living and entertaining. The kitchen has been upgraded with quartz countertops, a farmhouse sink, rollout cabinetry, and a wine fridge, offering both functionality and a clean, modern design that connects comfortably with the surrounding living spaces. Upstairs, the primary suite features a fully remodeled en-suite bathroom designed with both style and functionality in mind, including a Japanese soaking tub, walk-in shower, dual vanity, towel warmer, and custom oceanic tilework, along with a walk-in closet. Additional improvements include a recent PEX repipe, newer water heater, and updated vinyl/wood fencing. The backyard is designed for entertaining and everyday enjoyment, featuring lush landscaping, a tranquil water feature, and built-in surround sound, creating a private and inviting outdoor setting. Located within the Las Flores community, residents enjoy access to both the Magnolia Lane pool and spa as well as the resort-style Las Flores community pool and spa. Community ameniti
- Listing Status:
- Pending
- Date Added:
- April 13, 2026
- Data Last Updated:
- July 6, 2026 at 5:12AM
- Listing Office:
- Berkshire Hathaway HomeService : 949-495-1800
- Listing Agent:
- Michelle Beamish : 949-939-9131
- MLS ID:
- OC26082263
- Appliances: DishwasherMicrowaveGas OvenGas Range
- Flooring: LaminateWood
- A/C: Central Forced Air
- Heating: Forced Air Unit
- Fireplace: FP in Family RoomGas
- General: Community/Common
- Pool: Community/CommonAssociation
- Parking: Direct Garage AccessGarageParking spaces: 2
- General: 2
- HOA Amenities: Biking TrailsHiking TrailsPicnic AreaPlaygroundBarbecueFire PitPoolExterior (Landscaping)Exterior Bldg Maintenance135.0Monthly
- Originating MLS: California Regional MLS
- County: Orange
- Zoning: 93883771
- View: N/K
- Fencing: Vinyl
- Restrictions: CC&R's
- Water: Public
- Sewer: Public Sewer
- Source: California Regional MLS
This listing courtesy of Michelle Beamish , Berkshire Hathaway HomeService
Monthly Payment
- Principal & Interest $
- Property Taxes $
- Home Insurance $
- VA Funding Fee $


 New - 2 days ago