7 Islay 70, Rancho Santa Margarita, CA 92688
- 1 bed |
- 2 baths |
- 781 sqft
 Condominium
  Built in 1986
  0.61acre lot
 1 car garage
  $659/sqft
  Listed 5 days ago
Property Description
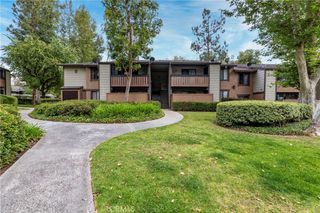
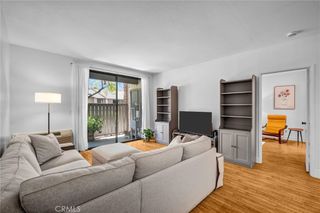
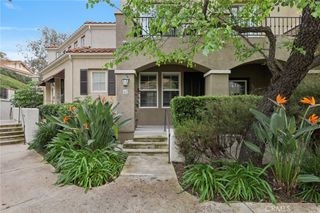
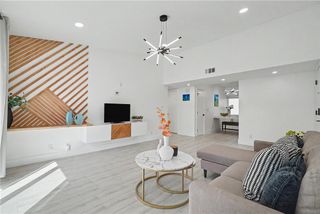
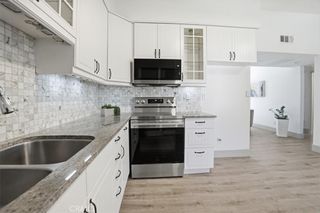
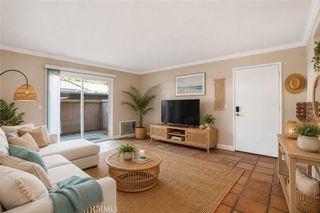
Positioned within the sought-after Mission Court community, this top-floor residence lives like a 2-bedroom with its 1 bedroom + loft layout, offering a rare combination of versatility, privacy, and elevated Southern California living in Rancho Santa Margarita. Ideally situated to capture sweeping foothill and panoramic views, the home features a spacious private balcony that creates a seamless indoor-outdoor connection. The thoughtfully designed floor plan provides a highly functional layout, with the loft space complemented by an adjacent 3/4 bathroom, making it ideal for a guest room, home office, or secondary bedroom setup. Soaring ceilings enhance the sense of volume and natural light throughout, while laminate flooring, fresh interior paint, recessed lighting, and plantation shutters create a cohesive and inviting interior. The home has been tastefully upgraded with a beautifully updated kitchen and main-level bathroom, along with the convenience of in-unit laundry and central air conditioning. The primary suite is highlighted by vaulted ceilings, along with dual closets for added storage and functionality. A private one-car garage adds an additional layer of convenience rarely found at this price point. Residents of Mission Court enjoy access to Rancho Santa Margarita Lake privileges, including scenic walking trails, recreational amenities, and a lifestyle centered around the lake. The location offers a balance of natural beauty and everyday convenience within one of the area’s most desirable communities. A rare opportunity that combines flexible living space, top-floor privacy, and expansive views, this home stands out in today’s market.
- Listing Status:
- Active
- Date Added:
- May 28, 2026
- Data Last Updated:
- May 31, 2026 at 9:18PM
- Listing Office:
- Compass : 562-283-8107
- Listing Agent:
- Tyler Rogina : 562-999-1885
- MLS ID:
- PW26113541

- Pool: CommunityAssociation
- Parking: Parking spaces: 2
- General: 2
- HOA Amenities: PlaygroundPoolSpa/Hot Tub478.0Monthly
- Originating MLS: CRMLS_CRM
- School District: Saddleback Valley Unified
- County: Orange
- Zoning: 93375037
- View: NeighborhoodView
- Water: Public
- Sewer: Public Sewer
- Source: CRMLS_CRM
This listing courtesy of Tyler Rogina , Compass
Monthly Payment
- Principal & Interest $
- Property Taxes $
- Home Insurance $
- VA Funding Fee $