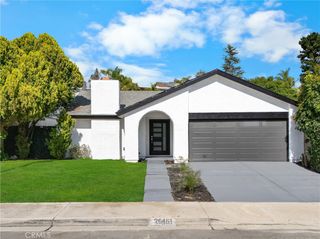
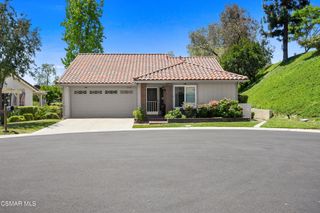
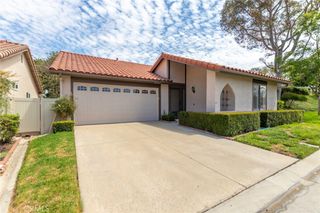
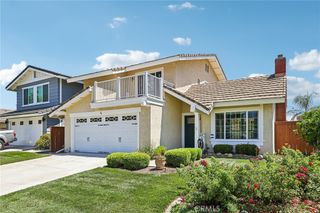
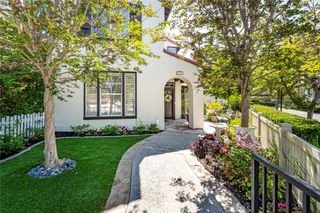
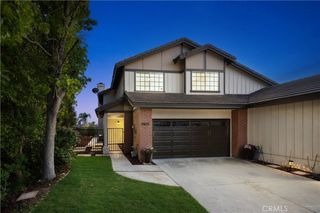
7 Temecula Court, Rancho Santa Margarita, CA 92688
- 3 beds |
- 3 baths |
- 1,551 sqft
 Single-Family Home
  Built in 1988
  3,589sqft lot
 2 car garage
  $701/sqft
  Listed 16 days ago
Property Description
Welcome to this beautifully maintained, move-in ready home located on a quiet cul-de-sac in the highly desirable Vista Ladera community of Rancho Santa Margarita. Just a short walk to top-rated schools, including preschool, elementary, and middle school, as well as Rancho Santa Margarita Lake, the Beach Club Lagoon, parks, shopping, and dining, this home offers the ideal combination of location and lifestyle. Step inside to soaring vaulted ceilings, abundant natural light, and an open-concept floor plan designed for comfortable everyday living and effortless entertaining. The inviting living and family rooms feature custom built-ins, while the updated kitchen showcases freshly painted cabinetry, matching appliances, and seamless flow to the dining and living areas. Upgrades include dual-pane Pella and Milgard windows and sliding doors, engineered hardwood flooring throughout the main level, updated bathrooms, ceiling fans in every bedroom, and an attached two-car garage with durable epoxy flooring. The private backyard is designed for low-maintenance California living, featuring premium artificial turf, raised planter beds, attractive hardscape, a spacious patio, and an elevated deck—perfect for relaxing or entertaining family and friends. As a resident of Rancho Santa Margarita, enjoy access to exceptional SAMLARC amenities, including multiple pools, the Beach Club Lagoon, parks, playgrounds, pickleball and sports courts, scenic hiking and biking trails, community events, and award-winning Saddleback Valley schools. This is a rare opportunity to own a turnkey home in one of Orange County's most sought-after master-planned communities, where exceptional schools, outdoor recreation, and everyday convenience are all just moments from your front door.
- Listing Status:
- Active
- Date Added:
- July 15, 2026
- Data Last Updated:
- July 29, 2026 at 7:16AM
- Listing Office:
- Real Broker : 855-450-0442
- Listing Agent:
- Sameh Louis : 855-450-0442
- MLS ID:
- OC26153191

- General: BarbecueLightingRain GuttersTV AntennaSport CourtSecond GarageGazeboTennis Court(s)AssociationCommunityIn GroundPermitsPrivate
- Style: ContemporaryModern
- Other Structures: Second GarageGazeboTennis Court(s)BrickPatioCovered
- Pool: CommunityFencedElectric HeatGas HeatHeatedIn GroundLapPermitsPrivateAssociation
- Parking: AssignedAsphaltControlled EntranceCoveredDoor-MultiDirect AccessDriveway LevelDrivewayGarage Faces FrontGarageGarage Door OpenerGuestOn SitePavedPrivateOne SpaceStorageParking spaces: 4
- Roofing: ConcreteTile
- Windows: ENERGY STAR Qualified WindowsInsulated WindowsScreensShutters
- General: Copper Plumbing2SlabStone
- HOA Amenities: Sport CourtDog ParkJogging PathMeeting RoomManagementOutdoor Cooking AreaOther CourtsBarbecueOtherPicnic AreaPlaygroundPickleballPoolRacquetballRecreation RoomSaunaSpa/Hot TubTennis Court(s)Trail(s)91.0Monthly
- Originating MLS: CRMLS_CRM
- School District: Saddleback Valley Unified
- County: Orange
- Zoning: 83344106
- View: City LightsCourtyardMountain(s)PanoramicPeek-A-BooPastureTrees/WoodsView
- Fencing: BrickPrivacyWood
- Utilities: Cable AvailableCable ConnectedElectricity AvailableElectricity ConnectedNatural Gas AvailableSewer AvailableSewer ConnectedWater AvailableWater ConnectedElectricity - On PropertyStandard
- Water: Public
- Sewer: Public Sewer
- Source: CRMLS_CRM
This listing courtesy of Sameh Louis , Real Broker
Monthly Payment
- Principal & Interest $
- Property Taxes $
- Home Insurance $
- VA Funding Fee $