79 Tierra Montanosa, Rancho Santa Margarita, CA 92688
- 3 beds |
- 3 baths |
- 1,551 sqft
 Town Home
  Built in 1994
  0.4acre lot
 2 car garage
  $580/sqft
  Listed 9 days ago
Property Description
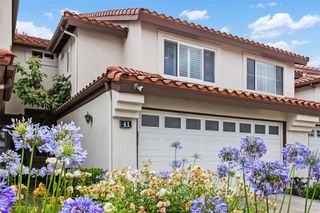
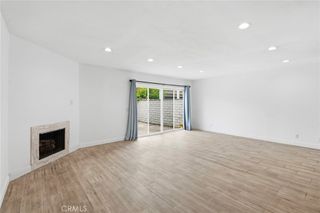
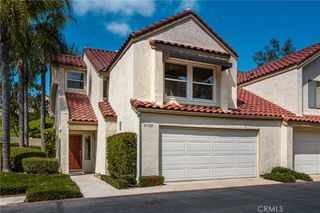
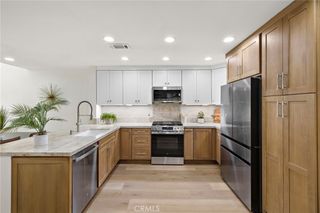
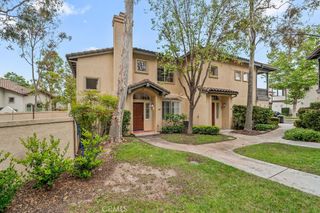
Ready for immediate move-in, sellers relocated! This two-story Spanish-Mediterranean townhome is located in a well-maintained community in Rancho Santa Margarita. A private courtyard welcomes you at the entrance, with a second patio accessible from the main level — both great for outdoor relaxing or entertaining. Inside, the living room makes an impression with two-story vaulted ceilings, arched windows that bring in plenty of natural light, and a fireplace. The open floor plan connects the living room, dining area, and kitchen seamlessly. The kitchen is well-equipped with white cabinetry, granite countertops, tile backsplash, stainless steel appliances, a gas range, and a breakfast bar peninsula perfect for casual dining. The main level also features a flexible room with a sliding glass door to the rear patio — ideal as a bedroom, home office, or guest space — along with a full bathroom and in-home laundry with washer and dryer hookups. Upstairs, both bedrooms have their own full en-suite bathrooms. The primary suite offers a ceiling fan, plush carpet, and an en-suite bathroom with dual sinks, granite countertops, and mirrored closets. The secondary bedroom features a vaulted ceiling, ceiling fan, and a walk-in closet. Throughout the home, window coverings are upgraded with remote-controlled operation. The home includes a tile roof and central air conditioning. Community amenities include a pool and spa. Conveniently located near Rancho Santa Margarita Lake, top-rated schools, shopping, dining, hiking trails, and the 241 Toll Road.
- Listing Status:
- Active
- Date Added:
- May 26, 2026
- Data Last Updated:
- May 31, 2026 at 8:17PM
- Listing Office:
- eXp Realty of Southern California, Inc : 888-584-9427
- Listing Agent:
- Kathi Jesse : 949-439-4731
- MLS ID:
- OC26108860

- General: Association
- Pool: CommunityAssociation
- Parking: Direct AccessGarageGarage Door OpenerParking spaces: 2
- Roofing: Tile
- Windows: Custom Covering(s)Garden Window(s)
- General: Stucco2
- HOA Amenities: Sport CourtMaintenance GroundsManagementBarbecuePicnic AreaPlaygroundPoolSpa/Hot TubTennis Court(s)518.0Monthly
- Originating MLS: CRMLS_CRM
- School District: Saddleback Valley Unified
- County: Orange
- Zoning: 93812270
- View: PanoramicView
- Water: Public
- Sewer: Public Sewer
- Source: CRMLS_CRM
This listing courtesy of Kathi Jesse , eXp Realty of Southern California, Inc
Monthly Payment
- Principal & Interest $
- Property Taxes $
- Home Insurance $
- VA Funding Fee $