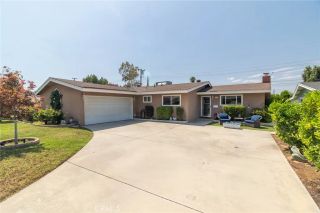
1121 Country Place, Redlands, CA 92374
- 4 beds |
- 3 baths |
- 1,661 sqft
 Single-Family Home
  Built in 1985
  5,293sqft lot
 2 car garage
  $367/sqft
  Listed 12 days ago
Property Description
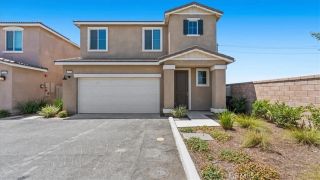
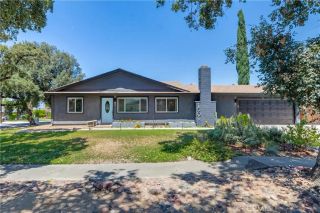
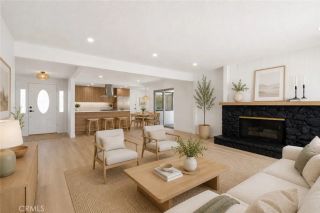
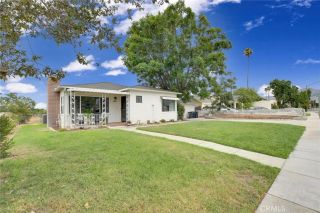
Welcome to this beautifully updated 4-bedroom, 2.5-bath home nestled in one of Redlands' most sought-after neighborhoods, just north of the prestigious University of Redlands. Thoughtfully remodeled and impeccably maintained, this move-in ready home offers the perfect blend of modern updates, comfortable living spaces, and the relaxing feel of the Southern California lifestyle. Natural light fills the inviting interior, where plantation shutters, crown molding, recessed lighting, dual-pane windows, and a neutral color palette create a warm and welcoming atmosphere. The thoughtfully designed floor plan offers multiple living and entertaining spaces, including a spacious living room, separate family room, formal dining area, and a convenient downstairs powder room for guests. The beautifully updated kitchen serves as the heart of the home, featuring rich custom cabinetry, granite countertops, stainless steel appliances, abundant storage, and a seamless connection to the adjacent family room and dining areaperfect for everyday living and entertaining. Upstairs, you'll find four generously sized bedrooms, including a spacious primary suite with its own private bath. The beautifully remodeled hall bathroom showcases a custom walk-in shower with designer finishes, adding a touch of modern elegance to the home's upper level. Step outside and discover your own private backyard retreat. The expansive covered California patio creates a true extension of the home's living space, offering the perfect setting for morning coffee, outdoor dining, game days, or relaxing with friends and fa
- Listing Status:
- Active
- Date Added:
- July 14, 2026
- Data Last Updated:
- July 29, 2026 at 1:11AM
- Listing Office:
- The Real Estate Resource Group : 909-575-4517
- Listing Agent:
- Cynthia Carava : 626-394-6400
- MLS ID:
- CV26151882
- General: N/K
- Style: Cape CodTraditional
- Pool: N/K
- Parking: Direct Garage AccessGarageGarage - Two DoorGarage Door OpenerParking spaces: 6
- Roofing: Tile/Clay
- General: StuccoWood2
- HOA Amenities: Call for RulesPicnic AreaPlaygroundSport CourtExterior Bldg Maintenance135.0Monthly
- Originating MLS: California Regional MLS
- County: San Bernardino
- Zoning: 0168262440000
- View: Mountains/HillsNeighborhood
- Fencing: Vinyl
- Restrictions: CC&R's
- Utilities: Electricity ConnectedNatural Gas ConnectedSewer ConnectedWater Connected
- Water: Public
- Sewer: Public Sewer
- Source: California Regional MLS
This listing courtesy of Cynthia Carava , The Real Estate Resource Group
Monthly Payment
- Principal & Interest $
- Property Taxes $
- Home Insurance $
- VA Funding Fee $

 New - 2 days ago