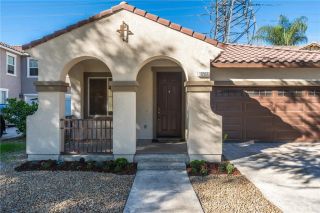
1229 W Olive Avenue, Redlands, CA 92373
- 3 beds |
- 2 baths |
- 1,876 sqft
 Single-Family Home
 Built in 1980
 10,001sqft lot
 3 car garage
 $426/sqft
 Listed 18 days ago
Property Description
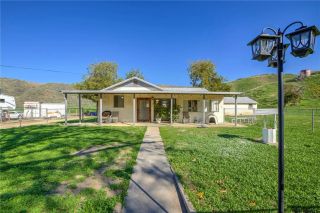
Welcome to this beautifully remodeled and thoughtfully updated 3-bedroom, 2-bathroom home offering 1,876 square feet of inviting living space in a desirable, well-established area of South Redlands. From the moment you enter, the home showcases a fresh, modern feel complemented by timeless character, including a decorative wood-beamed vaulted ceiling that adds warmth and charm to the spacious living and dining areas. The completely remodeled kitchen is a true highlight, featuring crisp white cabinetry with soft-close drawers, elegant white quartz countertops, and brand-new stainless steel appliances, including a wall oven, gas cooktop, built-in microwave, and dishwasher. Open to the spacious family room, the kitchen creates a wonderful setting for everyday living and entertaining, while the family room features a striking brick fireplace and a new sliding glass door leading to the backyard. Down the hallway, you'll find three spacious bedrooms. The two secondary bedrooms offer ceiling fans and share a beautifully remodeled bathroom with a freshly tiled shower/tub combination. The primary suite is a relaxing retreat featuring a vaulted ceiling accented by decorative beams, a ceiling fan, generous closet space, and an ensuite bathroom with barn door entry, dual vanities, and a freshly tiled shower. A new sliding glass door provides direct access to the backyard. A convenient indoor laundry room is also located nearby, also offering easy access to the side yard. Outside, enjoy a freshly landscaped backyard with brand-new sod, three side patios with sliding glass door access, t
- Listing Status:
- Active
- Date Added:
- November 3, 2026
- Data Last Updated:
- November 22, 2026 at 4:12PM
- Listing Office:
- Realty Masters & Associates : 951-384-6600
- Listing Agent:
- Joe Marroquin : 909-557-3802
- MLS ID:
- IG26233530
- General: N/K
- Pool: N/K
- Parking: Garage - Two DoorParking spaces: 3
- Roofing: Composition
- General: 1
- HOA Amenities: 0.0
- Originating MLS: California Regional MLS
- County: San Bernardino
- Zoning: 0172072180000
- View: Mountains/HillsNeighborhood
- Fencing: VinylWood
- Utilities: Electricity ConnectedNatural Gas ConnectedSewer ConnectedWater Connected
- Water: Public
- Sewer: Public Sewer
- Source: California Regional MLS
This listing courtesy of Joe Marroquin , Realty Masters & Associates
Monthly Payment
- Principal & Interest $
- Property Taxes $
- Home Insurance $
- VA Funding Fee $

 New - 2 days ago